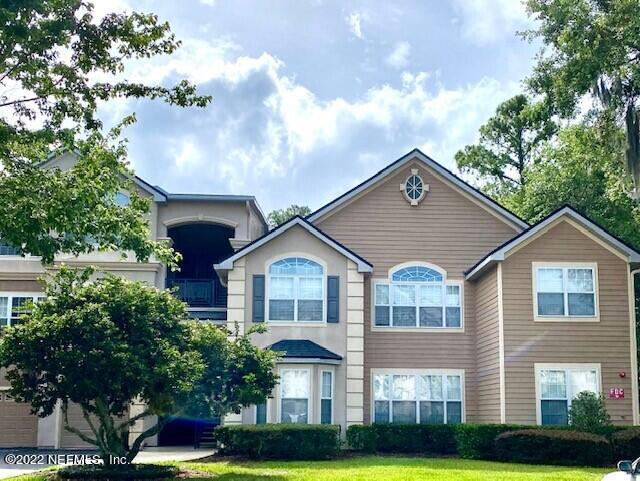
13810 Sutton Park Drive N, 419
Jacksonville, FL 32224
Sold
sold at $290,000
3
bedrooms
2
baths
1,732
sq ft
$173
price per sf
Condo/Townhouse
property type
Off Market
time on site
1997
yr. built
--
lot size
Resort lifestyle in this spacious home on ground floor with view of the golf course. Large rooms with 3 bedroom and 2 bath and an open floor plan. The kitchen features a breakfast bar, stainless steel appliances, white cabinetry and pantry closet. Flex space that could be office or dining room. Great room with fireplace and a comfortable screened lanai Split bedrooms, spacious master with walk-in closet, garden tub and double sinks. Active community with great amenities! Fireplace is not functional. Water and sewer provided.

Sold By: 904 REALTY LLC, TRAVIS TRICE
No upcoming open house dates. Check back later.
Bedrooms
- Total Bedrooms: 3
Bathrooms
- Full bathrooms: 2
Appliances
- Dishwasher
- Dryer
- Electric Range
- Ice Maker
- Microwave
- Refrigerator
- Washer
Architectural Style
- Flat
Association
- Association Fee2: $438
Association Amenities
- Pool
- Clubhouse
- Fitness Center
- Management - Full Time
- Management- On Site
- Tennis Court(s)
Association Fee Includes
- Insurance
- Maintenance Grounds
- Security
- Sewer
- Trash
- Water
Construction Materials
- Stucco
Cooling
- Central Air
Flooring
- Carpet
Green Energy Efficient
- Windows
Heating
- Central
- Electric
- Heat Pump
Interior Features
- Breakfast Bar
- Entrance Foyer
- Pantry
- Primary Bathroom - Tub with Shower
- Split Bedrooms
- Walk-In Closet(s)
Laundry Features
- Electric Dryer Hookup
- Washer Hookup
Parking Features
- Additional Parking
- On Street
Patio and Porch Features
- Patio
- Porch
- Screened
Road Surface Type
- Asphalt
Roof
- Shingle
Security Features
- Smoke Detector(s)
Sewer
- Public Sewer
Utilities
- Cable Connected
WaterSource
- Public

WATSON REALTY CORP
PAULA POWELL
Sold By:
904 REALTY LLC
TRAVIS TRICE
Data Source: REAL MLS
MLS#: 1176643
Data Source Copyright: © 2026 REAL MLS All rights reserved.
This property was listed on 6/23/2022 and last updated as of 6/30/2026 2:59:33 PM. OSI IDX updated the data from REAL MLS on 11/6/2026 at 10:21 AM. This information is for your personal, non-commercial use and may not be used for any purpose other than to identify prospective properties you may be interested in purchasing. Display of MLS data is usually deemed reliable but is NOT guaranteed accurate by the MLS. Buyers are responsible for verifying the accuracy of all information and should investigate the data themselves or retain appropriate professionals. Information from sources other than the Listing Agent may have been included in the MLS data. Unless otherwise specified in writing, Broker/Agent has not and will not verify any information obtained from other sources. The Broker/Agent providing the information contained herein may or may not have been the Listing and/or Selling Agent.
Your Search Results
904 REALTY LISTINGS
© 2026 904 Realty, LLC
DMCA Notice | Terms & Services | Privacy Policy | Accessibility Statement
EQUAL HOUSING OPPORTUNITY


904 Realty, LLC | DRE#: BK3267544
9140 Baymeadows Park Dr., Suite 3N, Jacksonville, FL 32256
Mobile: 904-303-3108
JackieWerner904@gmail.com
