2
bedrooms
2.5
baths
1,155
sq ft
$245
price per sf
Condo/Townhouse
property type
Off Market
time on site
2022
yr. built
--
lot size
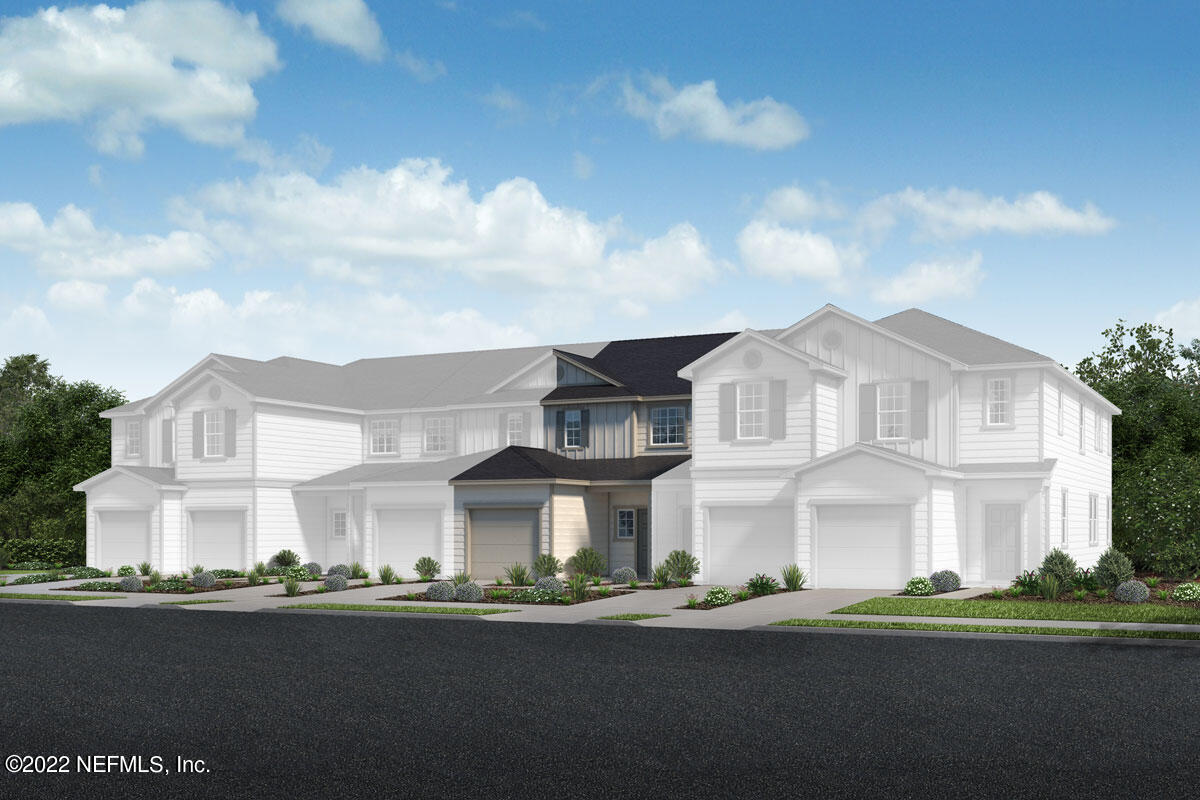
Private and wooded backyard views are some of the unique benefits offered by this townhome at the highly desirable Meadows at Oakleaf Townhomes. This home features 9-ft ceilings and luxury vinyl plank flooring throughout the first floor. The kitchen boasts an eat-at bar, granite counters in peppered ash, Woodmont® Belmont flat panel 36'' cabinets in white, large pantry, recessed lighting, and stainless steel Energy Star® Whirlpool® appliances, including freestanding electric glass top range, microwave hood, dishwasher, and side by side refrigerator. A powder room and spacious storage closet complete the first floor. Upstairs, discover two bedrooms complemented with th...eir own ensuites complete with shower/tub combo, quartz countertops, and tile flooring in warm gray. A laundry space is located on the second floor for added convenience. Other distinguishing features include low-maintenance landscaping with full irrigation, ENERGY STAR® certified lighting, ceiling fan pre-wires, Kwilkset® door hardware, and Moen® faucets and Kohler® sinks. Enjoy community amenities including pool, playground, and dog park. Meadows at Oakleaf is nestled within walking distance to shopping and restaurants at Oakleaf Town Center and minutes to I-295 and First Coast Expressway for quick commutes around town. This home is Energy Star certified by an independent third-party inspector

Co-listed By: KEITH FRANCIS
Sold By: 904 REALTY LLC, MIKE YAZIGI
No upcoming open house dates. Check back later.
Bedrooms
- Total Bedrooms: 2
Bathrooms
- Full bathrooms: 2
- Half bathrooms: 1
Appliances
- Electric Range
- Electric Water Heater
- Microwave
Association
- Association Fee: $230
- Association Fee Frequency: Monthly
- Association Name: ALSOP Property Mgt.
- Association Phone: 904-647-2617
Association Amenities
- Pool
- Jogging Path
- Playground
- Trash
Construction Materials
- Fiber Cement
- Frame
Cooling
- Central Air
Green Energy Efficient
- Appliances
- Doors
- HVAC
- Windows
Heating
- Central
Interior Features
- Kitchen Island
- Pantry
- Primary Bathroom - Tub with Shower
- Split Bedrooms
- Walk-In Closet(s)
Laundry Features
- Electric Dryer Hookup
- Washer Hookup
Lot Features
- Sprinklers In Front
- Sprinklers In Rear
Parking Features
- Assigned
- Attached
- Garage
Pool Features
- None
Property Condition
- Under Construction
Road Surface Type
- Asphalt
Roof
- Shingle
Security Features
- Smoke Detector(s)
Sewer
- Public Sewer
WaterSource
- Public

ROUND TABLE REALTY
HOWARD FLASCHEN
KEITH FRANCIS
Sold By:
904 REALTY LLC
MIKE YAZIGI
Data Source: REAL MLS
MLS#: 1158513
Data Source Copyright: © 2026 REAL MLS All rights reserved.
This property was listed on 3/16/2022 and last updated as of 8/13/2026 4:46:04 PM. OSI IDX updated the data from REAL MLS on 11/6/2026 at 11:17 AM. This information is for your personal, non-commercial use and may not be used for any purpose other than to identify prospective properties you may be interested in purchasing. Display of MLS data is usually deemed reliable but is NOT guaranteed accurate by the MLS. Buyers are responsible for verifying the accuracy of all information and should investigate the data themselves or retain appropriate professionals. Information from sources other than the Listing Agent may have been included in the MLS data. Unless otherwise specified in writing, Broker/Agent has not and will not verify any information obtained from other sources. The Broker/Agent providing the information contained herein may or may not have been the Listing and/or Selling Agent.
Your Search Results
904 REALTY LISTINGS
© 2026 904 Realty, LLC
DMCA Notice | Terms & Services | Privacy Policy | Accessibility Statement
EQUAL HOUSING OPPORTUNITY


904 Realty, LLC | DRE#: BK3267544
9140 Baymeadows Park Dr., Suite 3N, Jacksonville, FL 32256
Mobile: 904-303-3108
JackieWerner904@gmail.com
