4
bedrooms
3.5
baths
2,732
sq ft
$375
price per sf
Single Family
property type
Off Market
time on site
2020
yr. built
0.55 acre
lot size
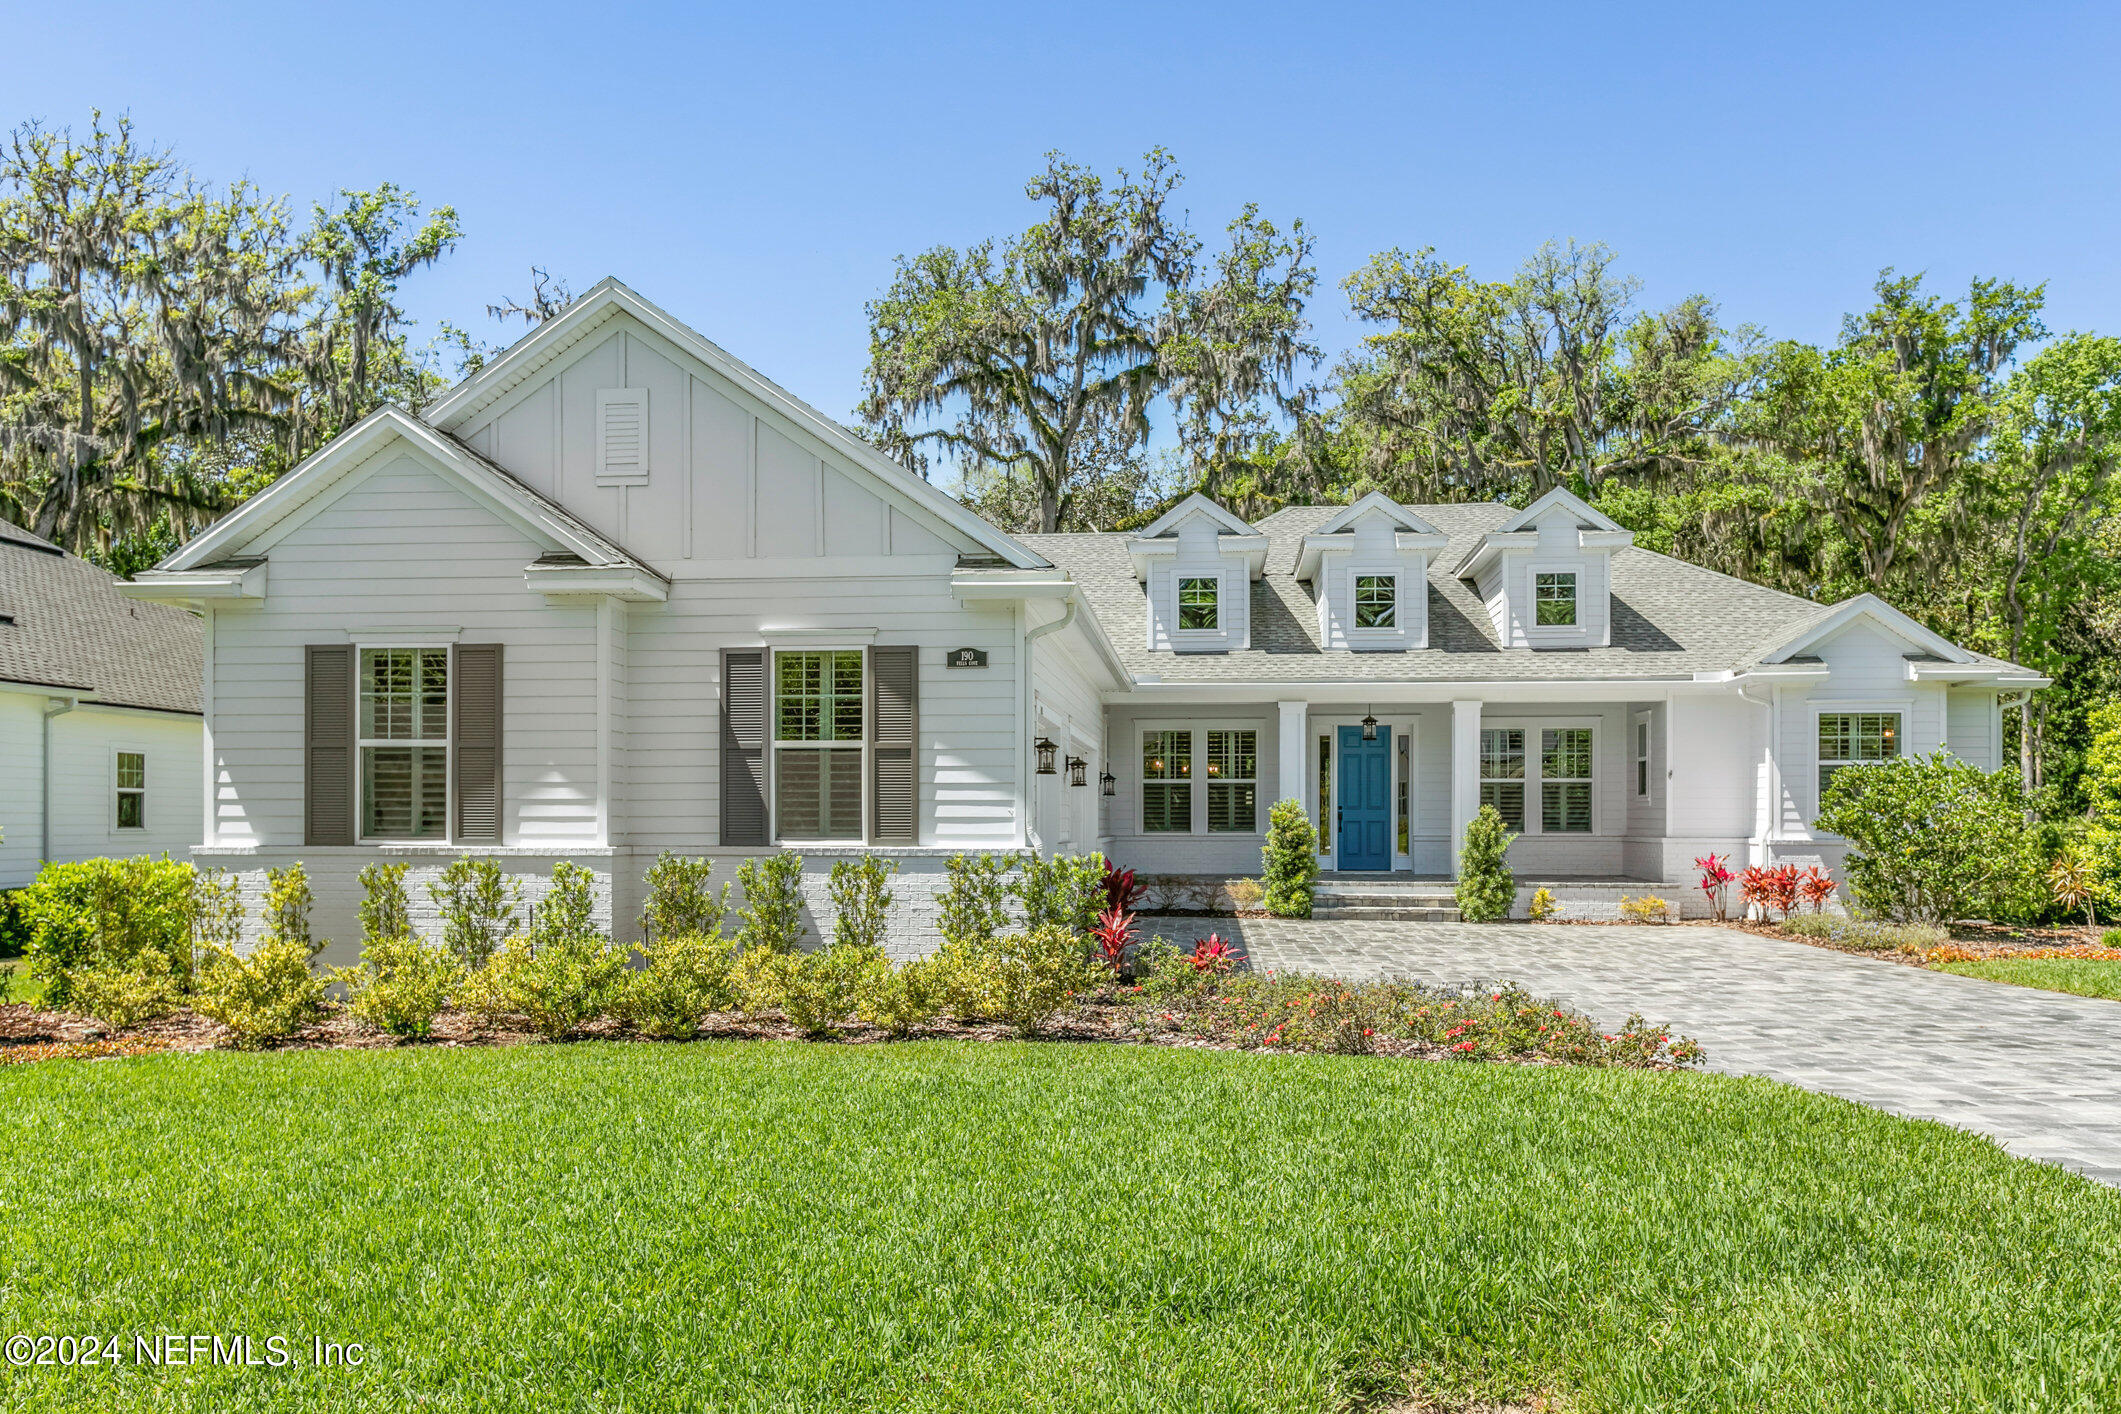
Welcome home to this custom POOL home on a .55 ACRE estate lot with protected preserve view in Riverside at Rivertown. Upscale GATED 21 home neighborhood nestled on the shores of the St John's River featuring custom residences on 1/2 acre + sized estate lots. Fantastic floor plan includes 3 bedrooms, plus study/4th option, and 3 1/2 baths. Interior upgrades include custom moldings and trim, plantation shutters, French doors, luxury vinyl plank wood floors throughout, fireplace, built in cabinets and shelves. Chef's kitchen features white shaker style cabinets to the ceiling with glass fronts, quartz counter tops, marble tile backsplash, and Thermador appliances. Priva...te owner's suite has tray ceiling, custom closet, his and her vanity, soaking tub, and shower. Exterior features include front porch, screened paver lanai with saltwater system pool, spa, summer kitchen, pool bath, fenced rear yard, generator, courtyard entry 3 car garage with epoxy finish on floor workbench and storage. Riverside at Rivertown is a natural gas community and is exempt from the Rivertown CDD fee. Riverside residents can join the CDD to use the amenities if desired. Outstanding St Johns County location and lifestyle is a great place to call home!

Sold By: 904 REALTY LLC, CORTNEY BROGDON
No upcoming open house dates. Check back later.
Bedrooms
- Total Bedrooms: 4
Bathrooms
- Full bathrooms: 3
- Half bathrooms: 1
Appliances
- Dishwasher
- Disposal
- Dryer
- Electric Oven
- ENERGY STAR Qualified Dishwasher
- ENERGY STAR Qualified Dryer
- ENERGY STAR Qualified Refrigerator
- ENERGY STAR Qualified Washer
- ENERGY STAR Qualified Water Heater
- Gas Cooktop
- Gas Water Heater
- Microwave
- Refrigerator
- Tankless Water Heater
- Washer
- Water Softener Owned
- Wine Cooler
Architectural Style
- Craftsman
- Traditional
Association
- Association Fee: $1,710
- Association Fee Frequency: Annually
- Association Name: FPM Floridian Property Management
- Association Phone: 904-592-4090
Association Amenities
- Basketball Court
- Dog Park
- Jogging Path
- Playground
Construction Materials
- Composition Siding
Cooling
- Central Air
Electric
- Whole House Generator
Exterior Features
- Outdoor Kitchen
Fencing
- Back Yard
Fireplace Features
- Gas
Heating
- Central
Interior Features
- Breakfast Bar
- Breakfast Nook
- Built-in Features
- Ceiling Fan(s)
- Eat-in Kitchen
- Entrance Foyer
- Guest Suite
- His and Hers Closets
- In-Law Floorplan
- Jack and Jill Bath
- Kitchen Island
- Open Floorplan
- Pantry
- Primary Bathroom -Tub with Separate Shower
- Split Bedrooms
- Walk-In Closet(s)
Parking Features
- Garage
- Garage Door Opener
Patio and Porch Features
- Covered
- Screened
Pool Features
- In Ground
- Heated
- Screen Enclosure
Road Surface Type
- Asphalt
Roof
- Shingle
Security Features
- Security Gate
Sewer
- Public Sewer
Spa Features
- In Ground
Utilities
- Cable Available
- Electricity Connected
- Natural Gas Connected
- Sewer Connected
- Water Connected
View
- Protected Preserve
- Trees/Woods
WaterSource
- Public

WATSON REALTY CORP
DEBBIE SHAGNEA
Sold By:
904 REALTY LLC
CORTNEY BROGDON
Data Source: REAL MLS
MLS#: 2018582
Data Source Copyright: © 2026 REAL MLS All rights reserved.
This property was listed on 4/8/2024 and last updated as of 10/15/2026 5:26:01 PM. OSI IDX updated the data from REAL MLS on 11/6/2026 at 9:23 AM. This information is for your personal, non-commercial use and may not be used for any purpose other than to identify prospective properties you may be interested in purchasing. Display of MLS data is usually deemed reliable but is NOT guaranteed accurate by the MLS. Buyers are responsible for verifying the accuracy of all information and should investigate the data themselves or retain appropriate professionals. Information from sources other than the Listing Agent may have been included in the MLS data. Unless otherwise specified in writing, Broker/Agent has not and will not verify any information obtained from other sources. The Broker/Agent providing the information contained herein may or may not have been the Listing and/or Selling Agent.
Your Search Results
904 REALTY LISTINGS
© 2026 904 Realty, LLC
DMCA Notice | Terms & Services | Privacy Policy | Accessibility Statement
EQUAL HOUSING OPPORTUNITY


904 Realty, LLC | DRE#: BK3267544
9140 Baymeadows Park Dr., Suite 3N, Jacksonville, FL 32256
Mobile: 904-303-3108
JackieWerner904@gmail.com
