4101 Sitka Pine Circle
Jacksonville, FL 32218
Pending
offered at $365,350
4
bedrooms
2.5
baths
2,160
sq ft
$169
price per sf
Single Family
property type
72 Days
time on site
2026
yr. built
--
lot size
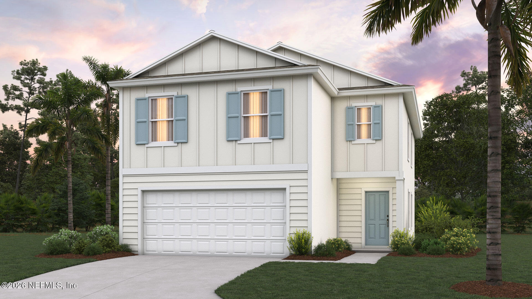
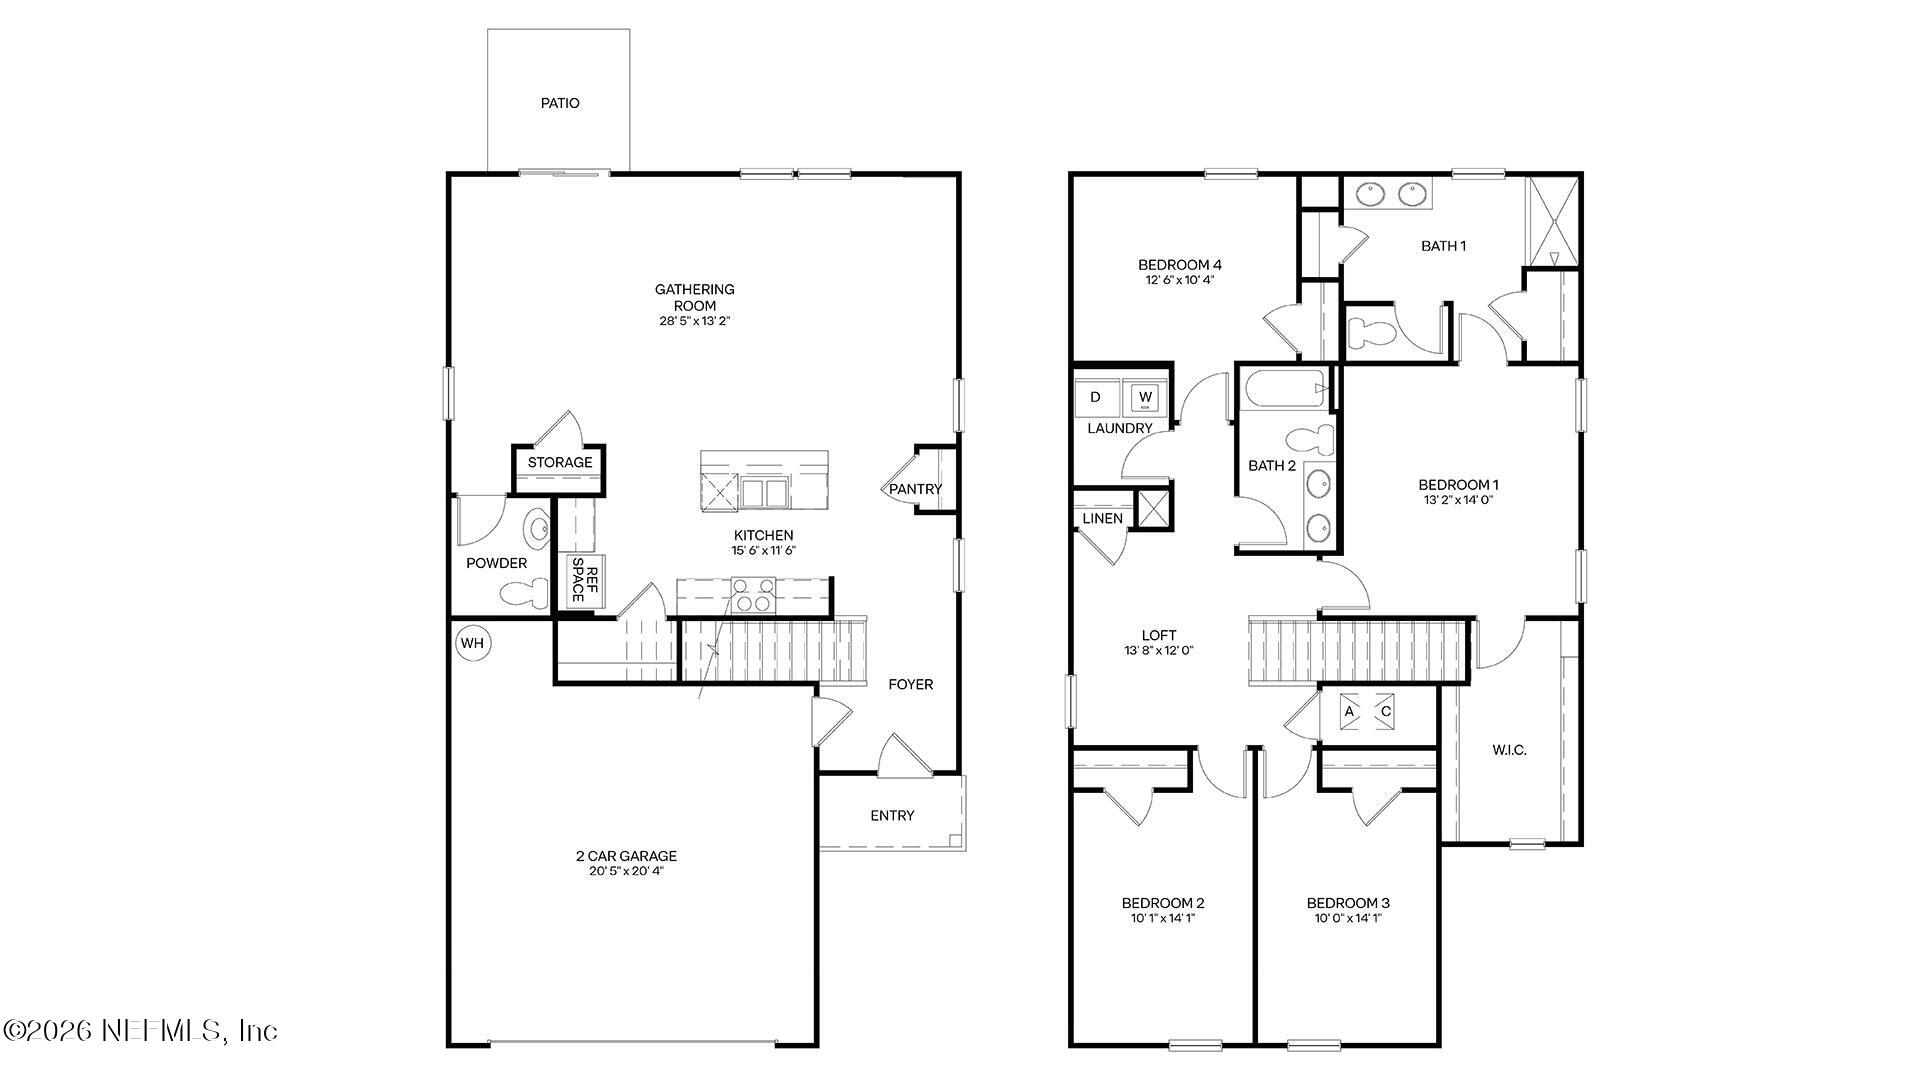
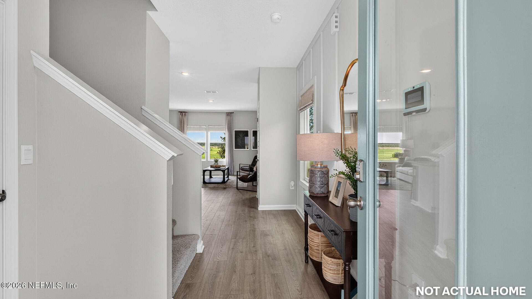
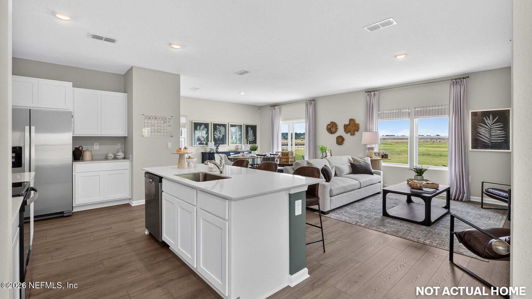
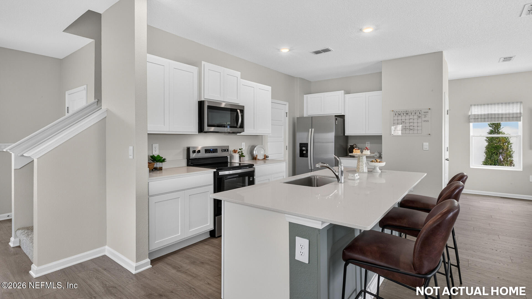
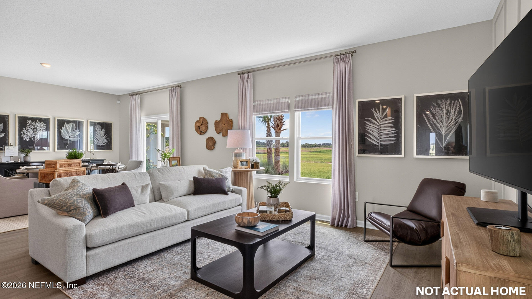
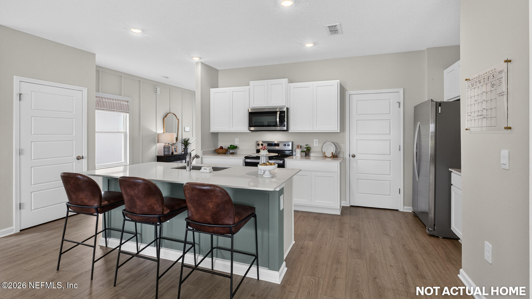
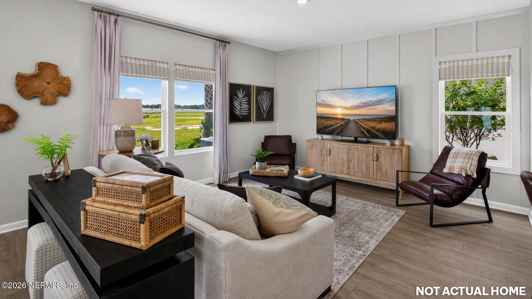
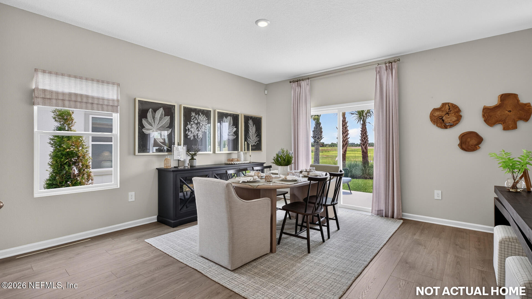
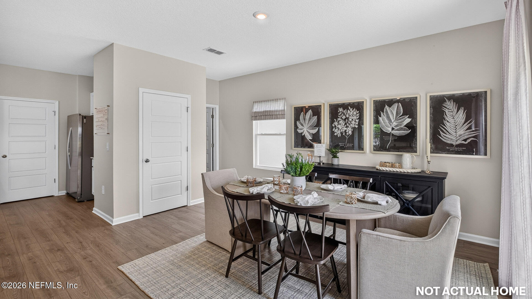
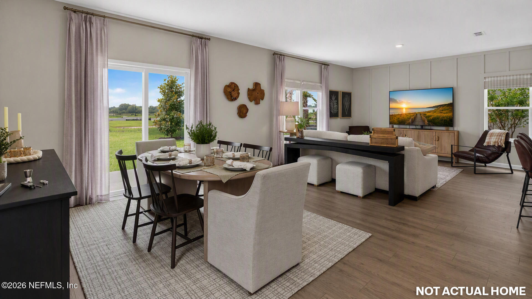
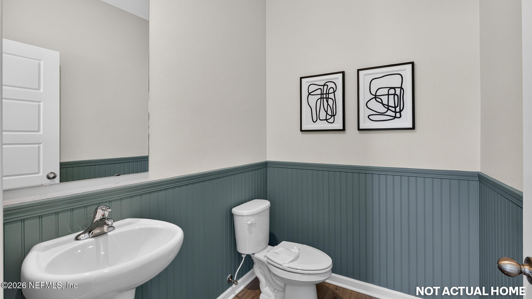
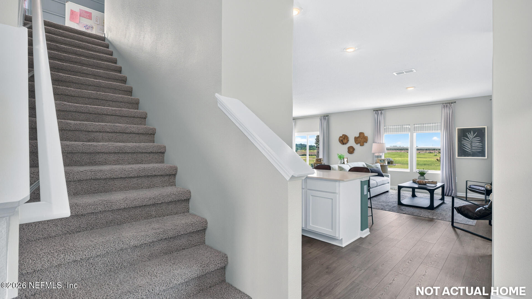
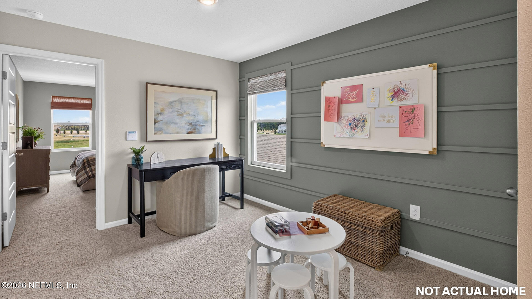
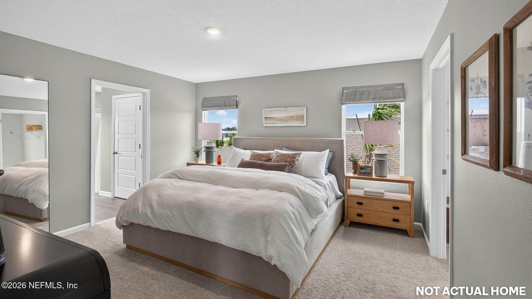
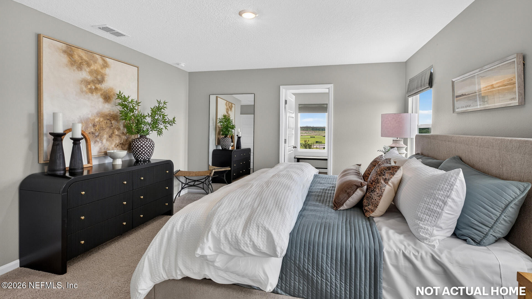
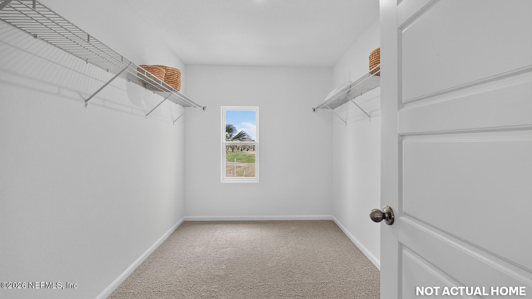
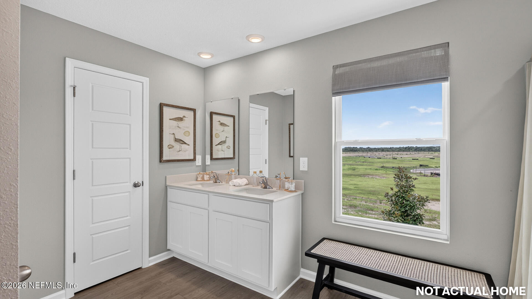
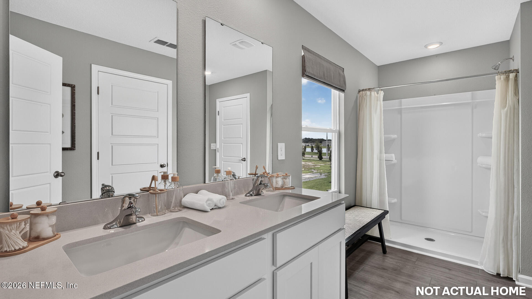
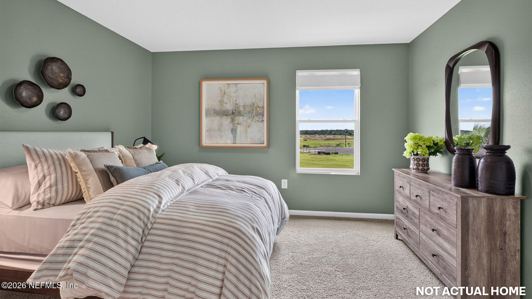
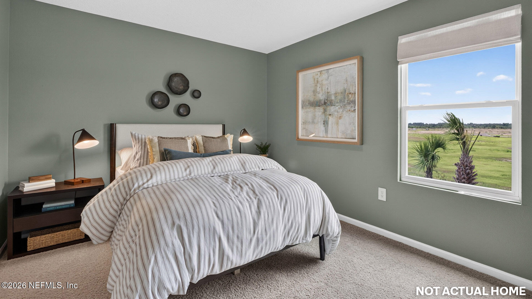
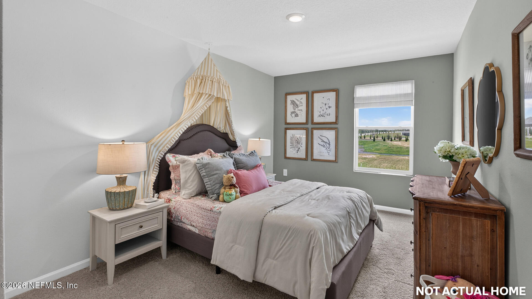
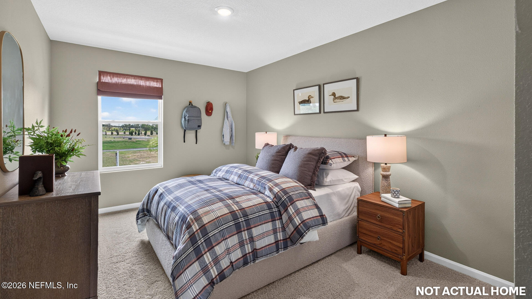
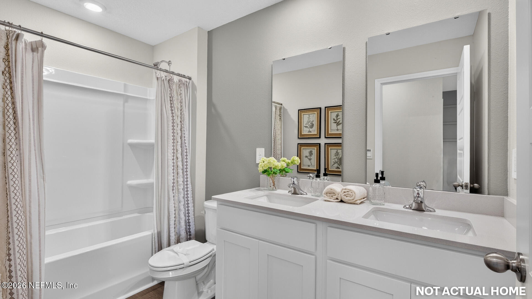
Introducing the Elston+, a spacious two-story home offering 2,160 square feet of thoughtfully designed living space. With 4 bedrooms, 2,5 bathrooms, and a 2-car garage, this versatile floor plan is perfect for large families or multigenerational households who need room to grow while maintaining comfort and privacy. The heart of the home is the open-concept kitchen, featuring beautiful quartz countertops, abundant prep space, and a large center island that overlooks the gathering room. Whether you're hosting friends or enjoying a busy weeknight dinner, this layout keeps everyone connected. The area has multiple windows which make the space have plenty of natural light.... Upstairs, the spacious owner's suite offers a relaxing retreat with dual vanities topped with quartz countertops, a large walk-in closet, and plenty of natural light. Three additional bedrooms provide flexibility for family members, home offices, or hobby rooms.

No upcoming open house dates. Check back later.
Bedrooms
- Total Bedrooms: 4
Bathrooms
- Full bathrooms: 2
- Half bathrooms: 1
Appliances
- Dishwasher
- Disposal
- Electric Range
- Electric Water Heater
- Microwave
Architectural Style
- Traditional
Association
- Association Fee: $28
- Association Fee Frequency: Quarterly
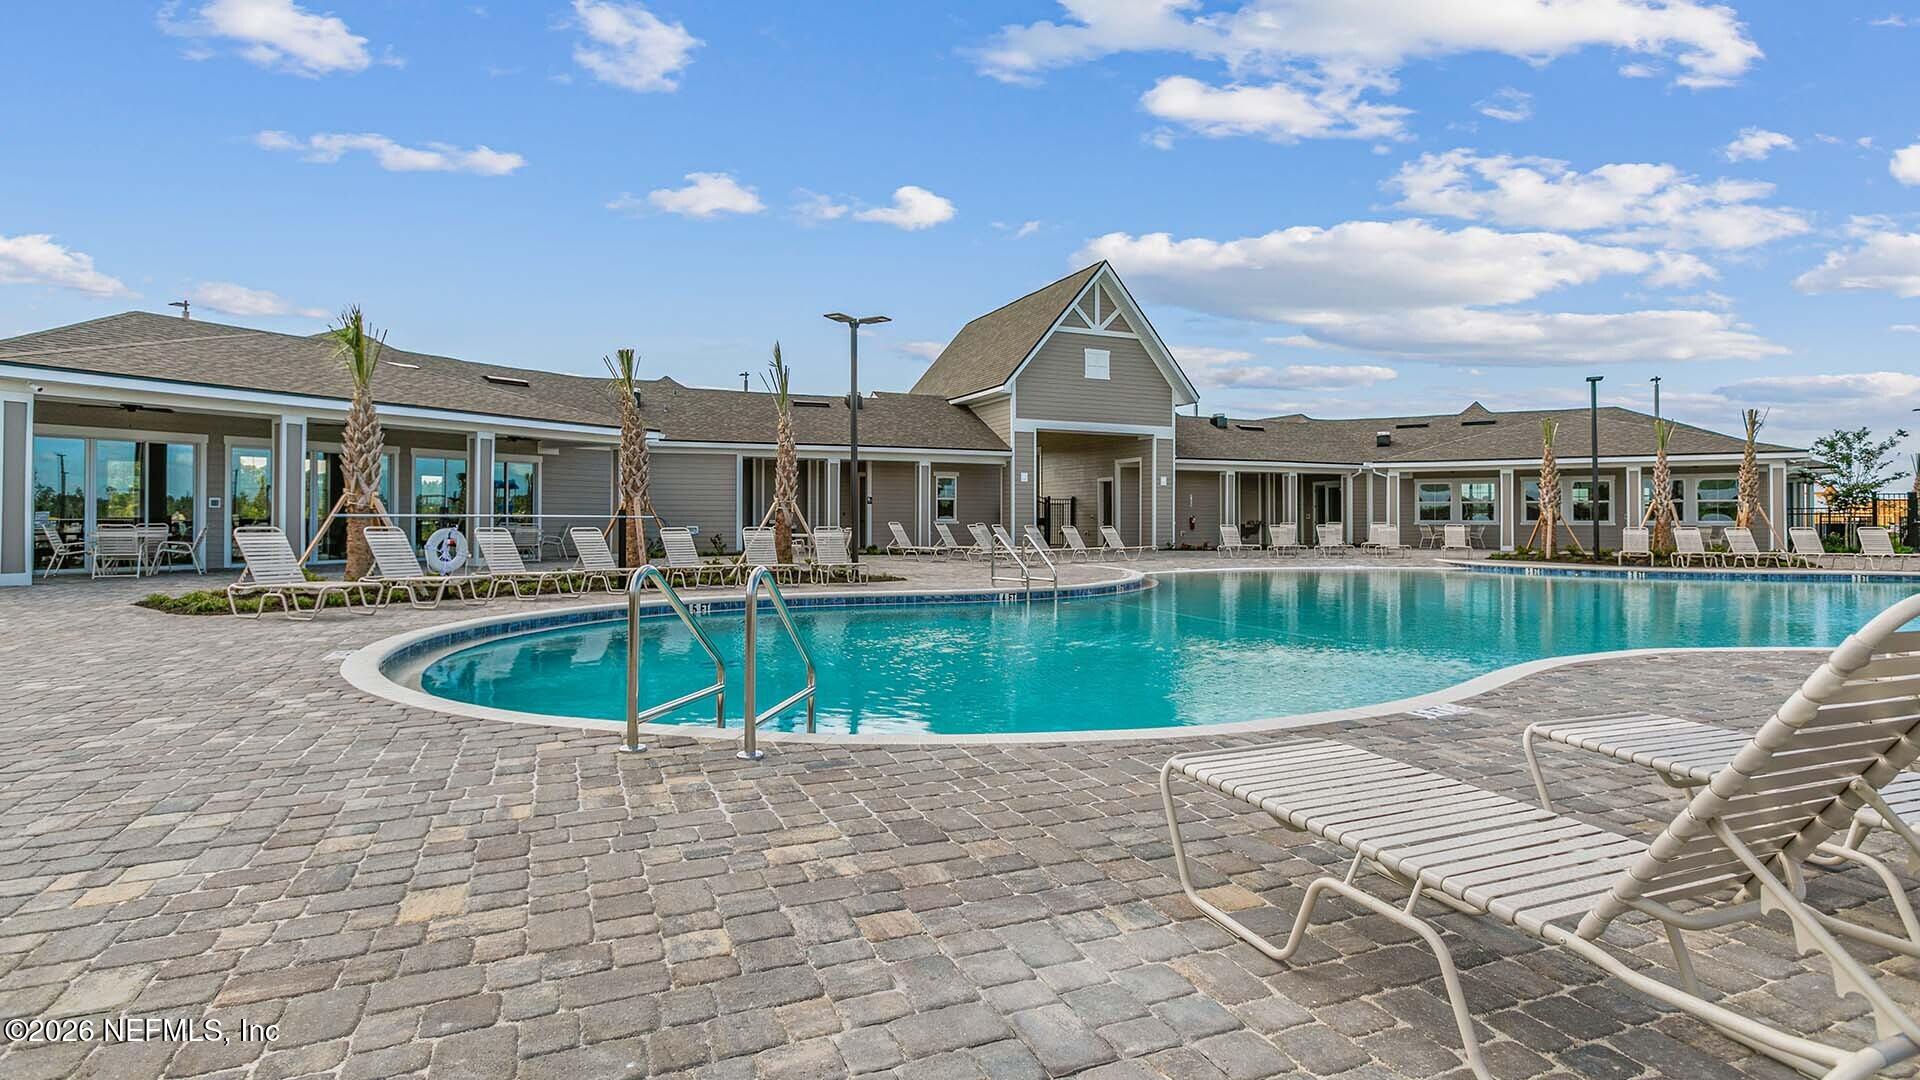
Association Amenities
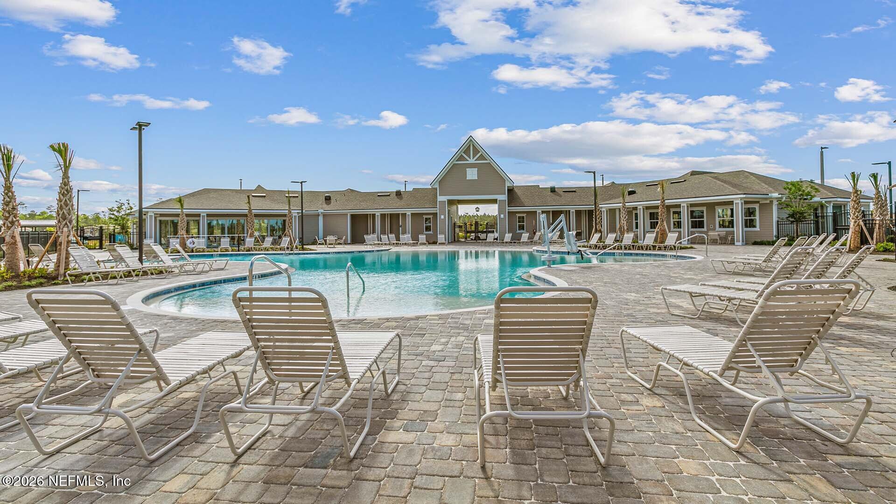
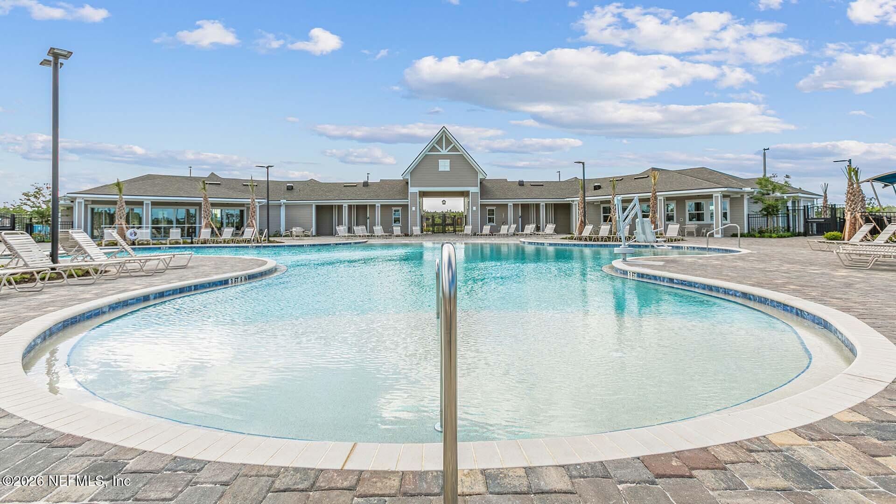
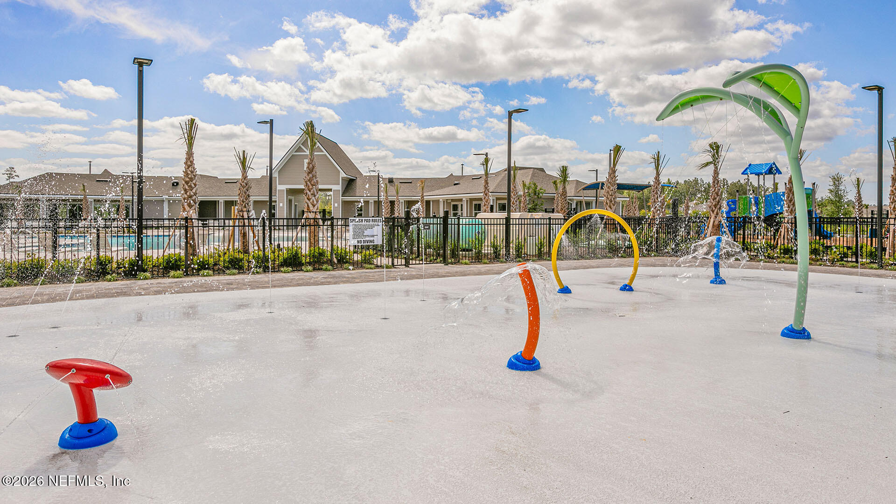
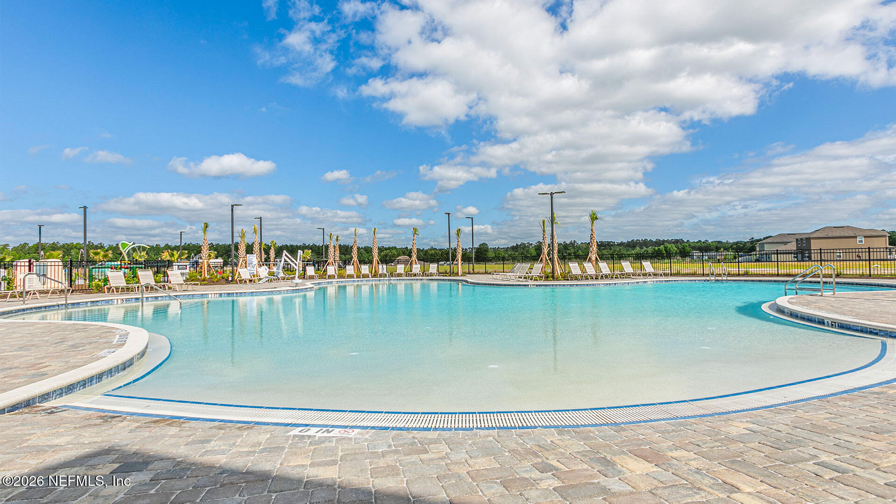
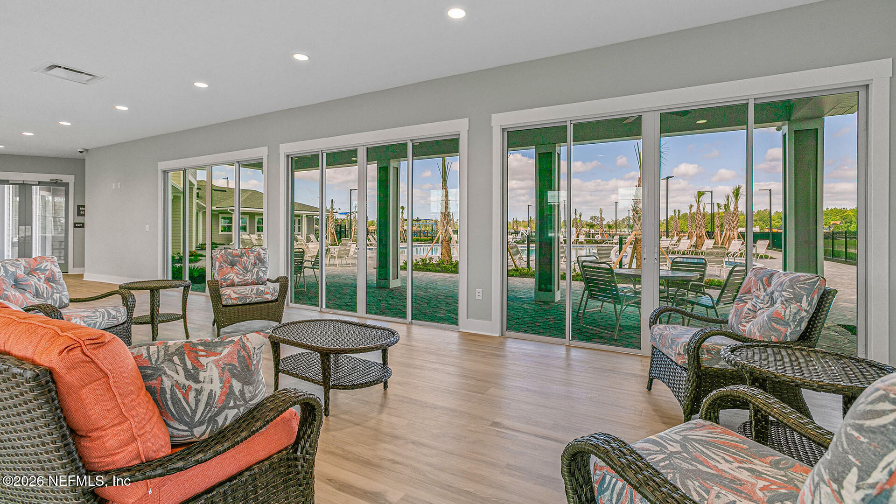
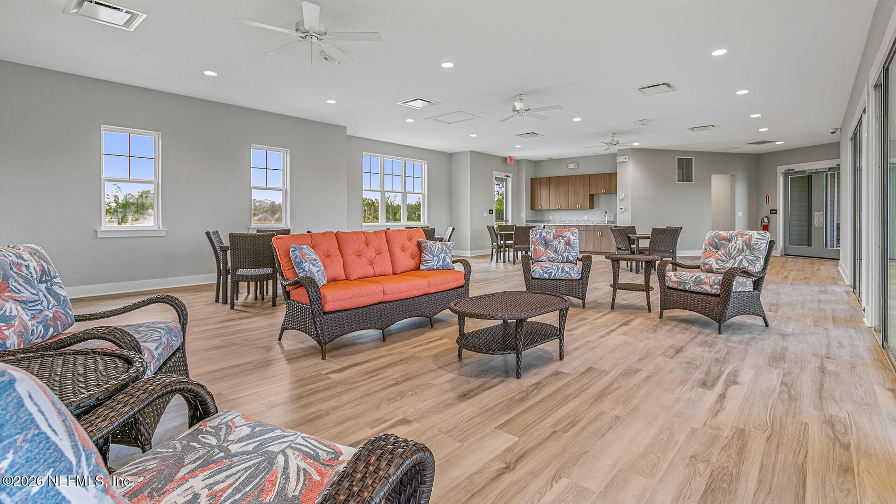
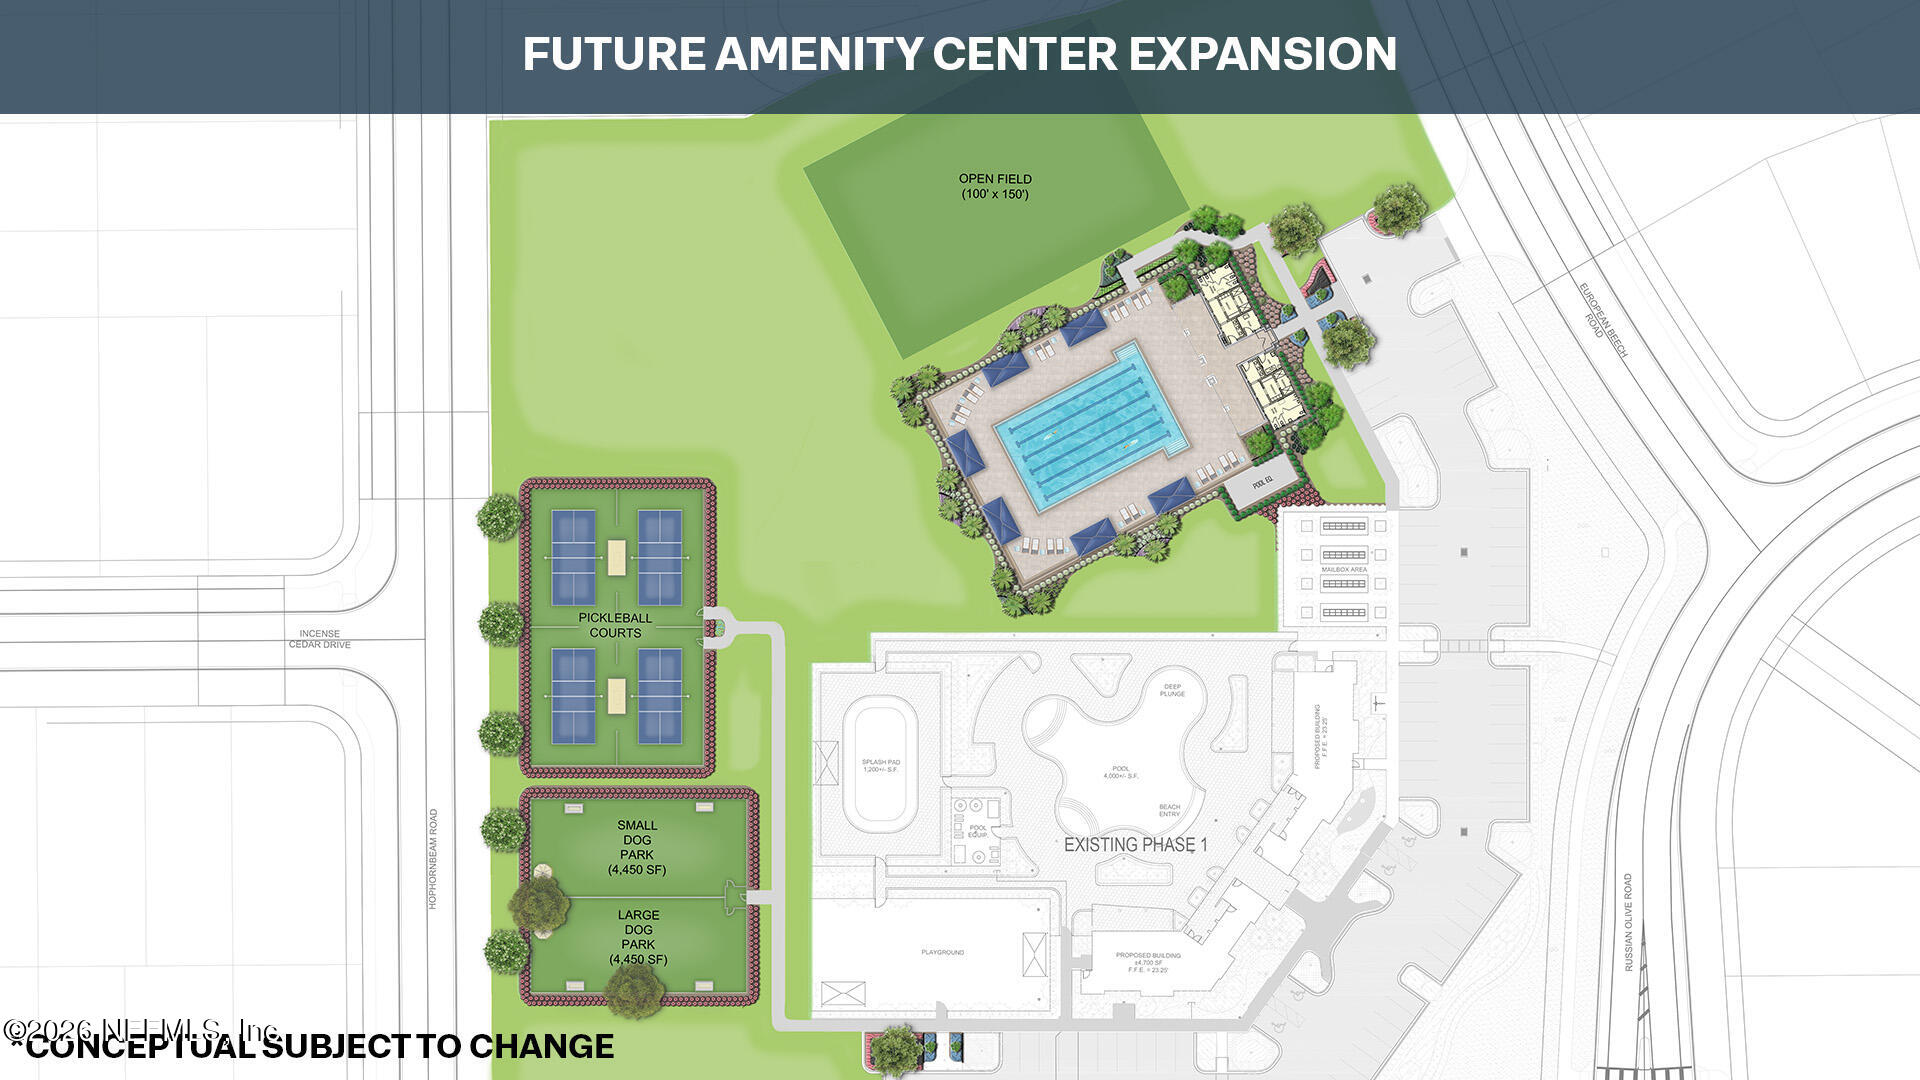
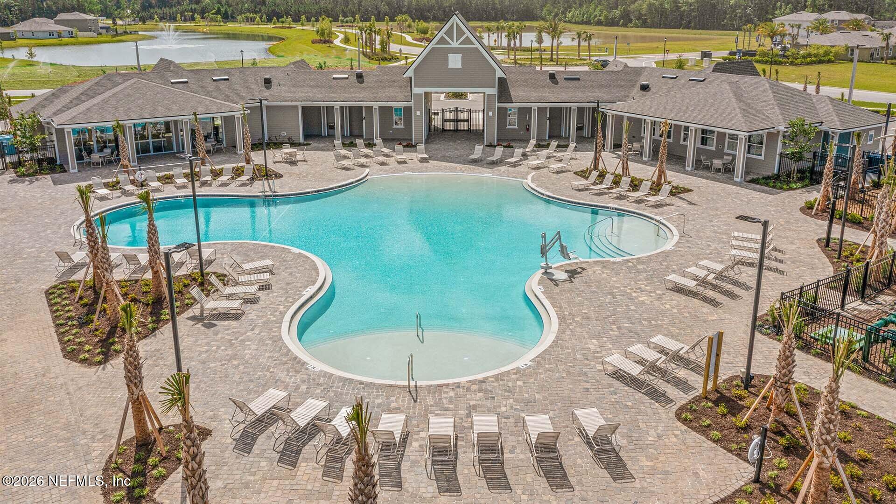
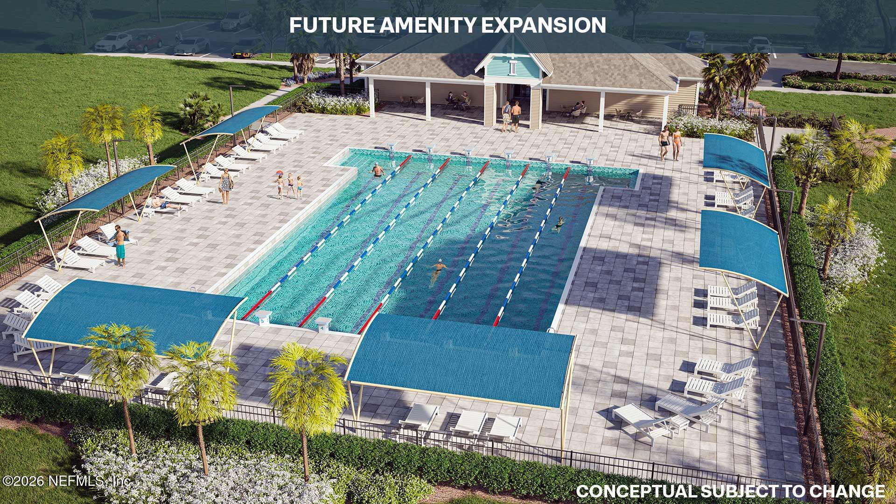
- Pool
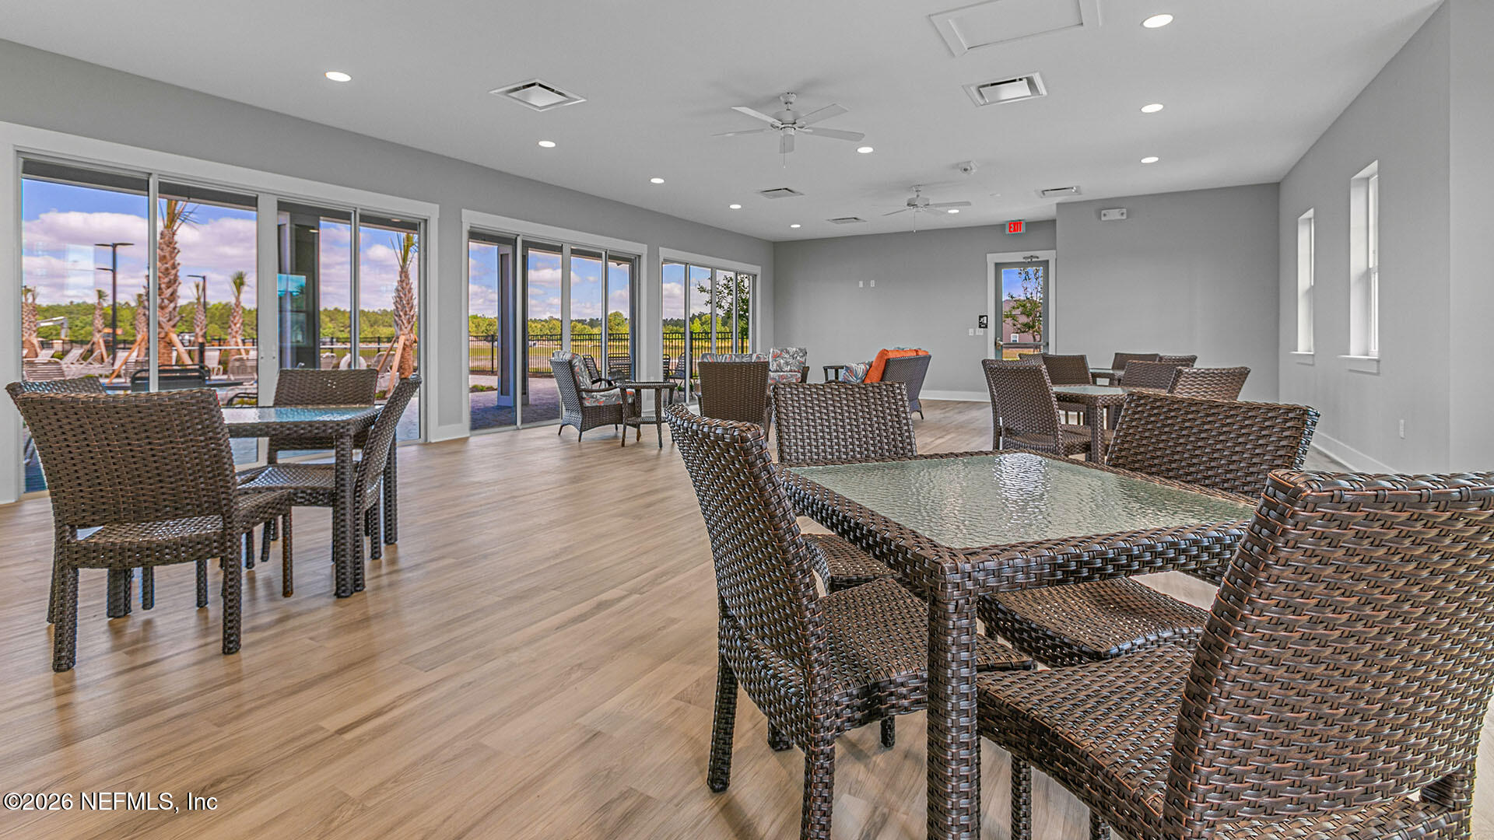
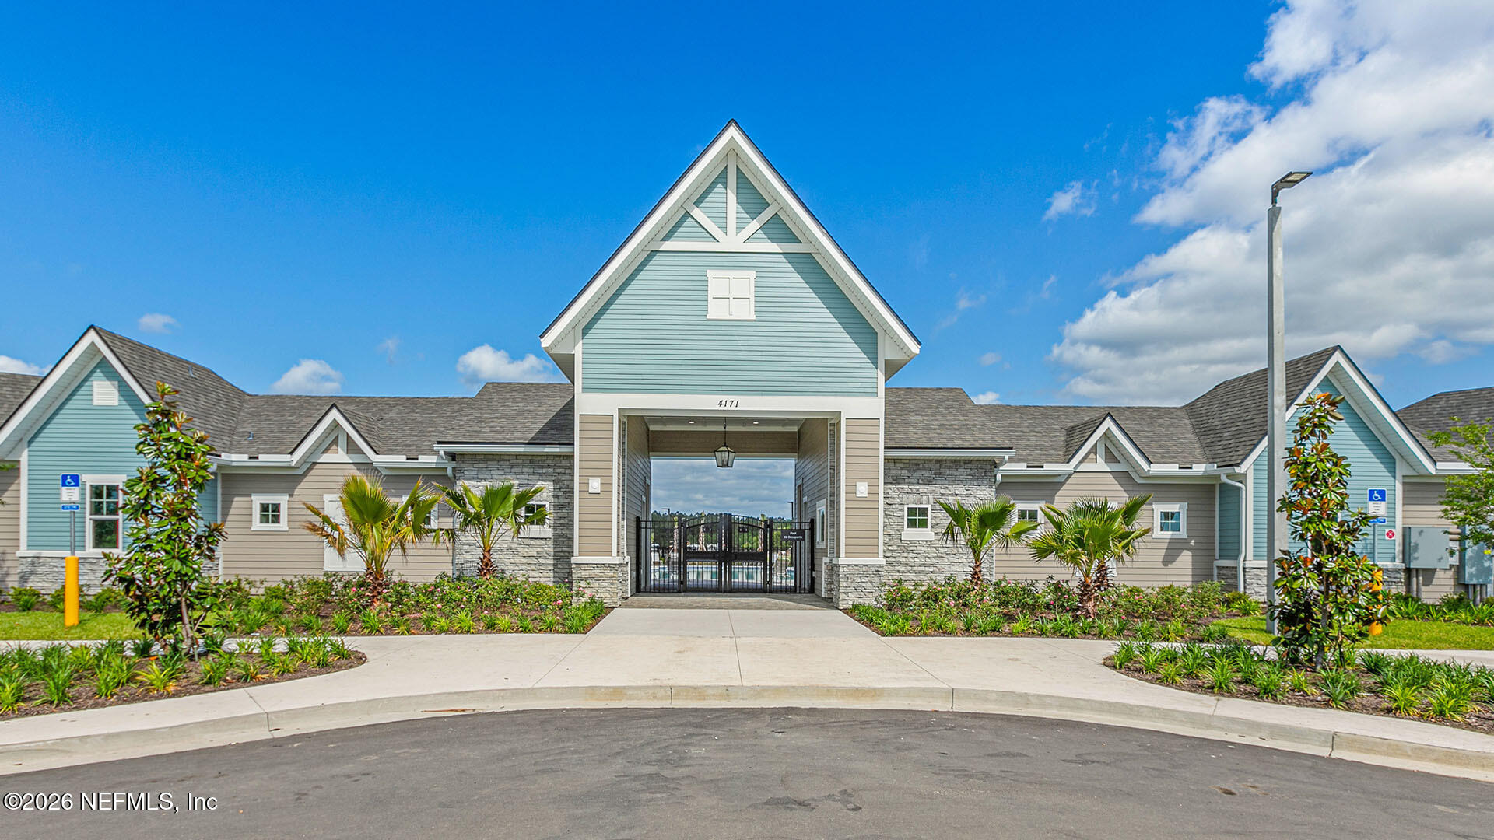
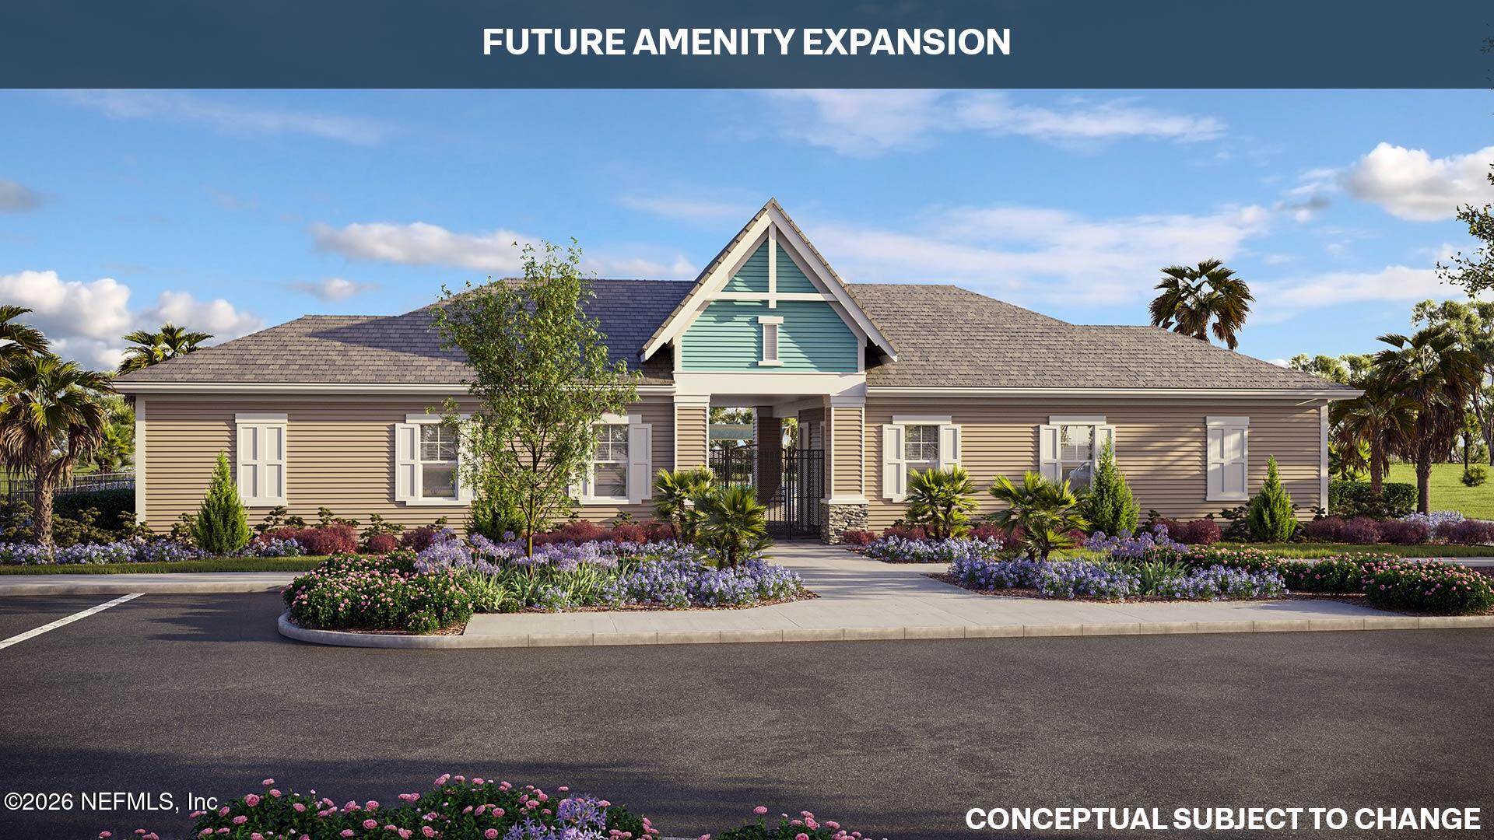
- Clubhouse
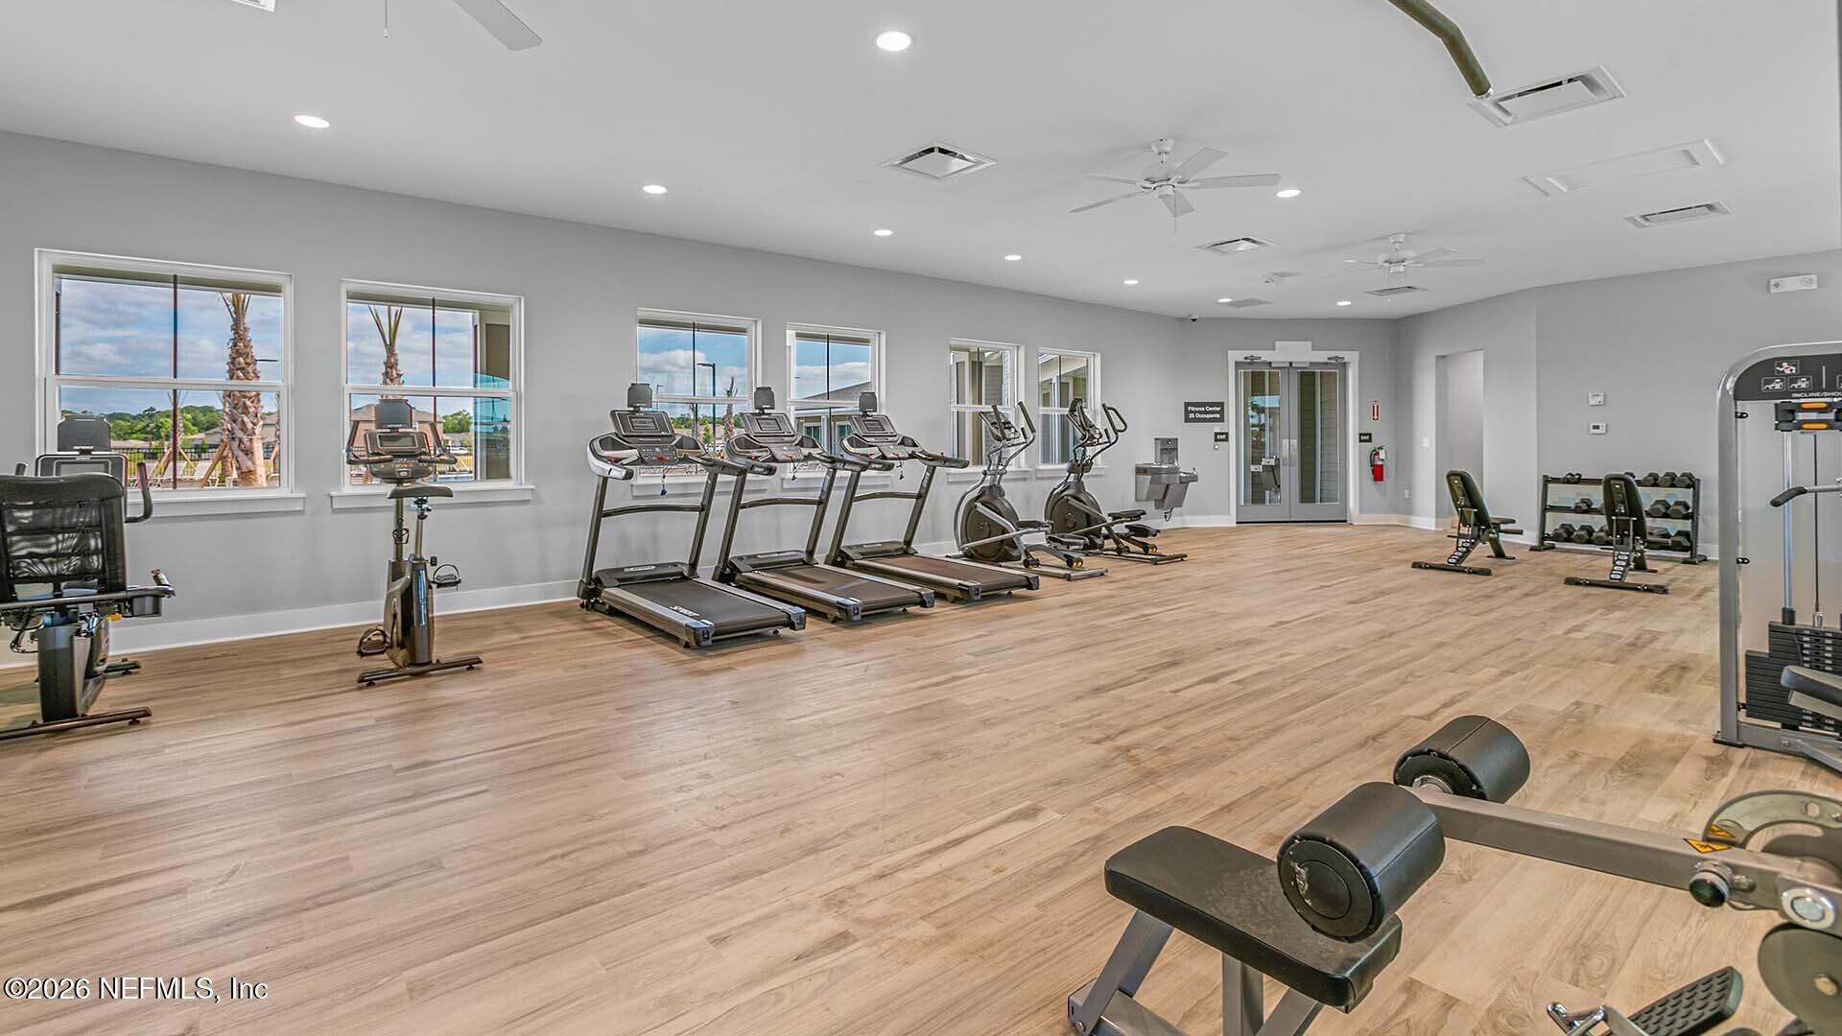
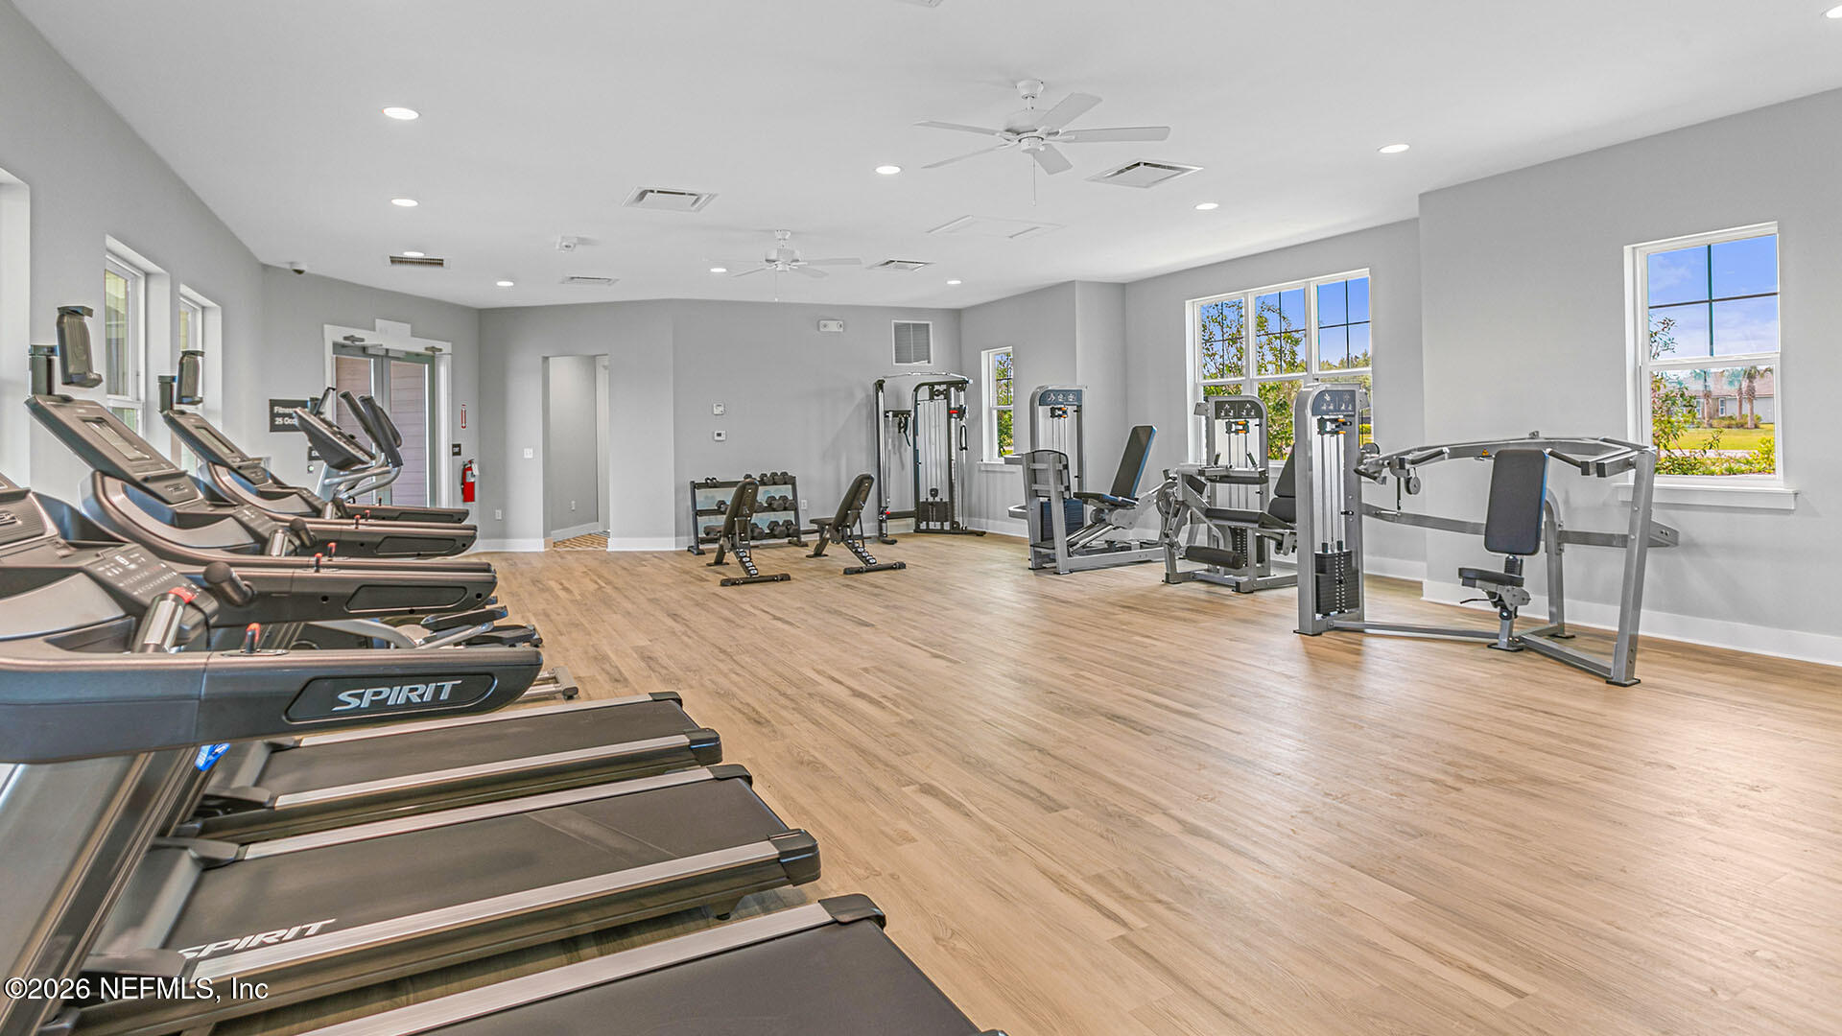
- Fitness Center
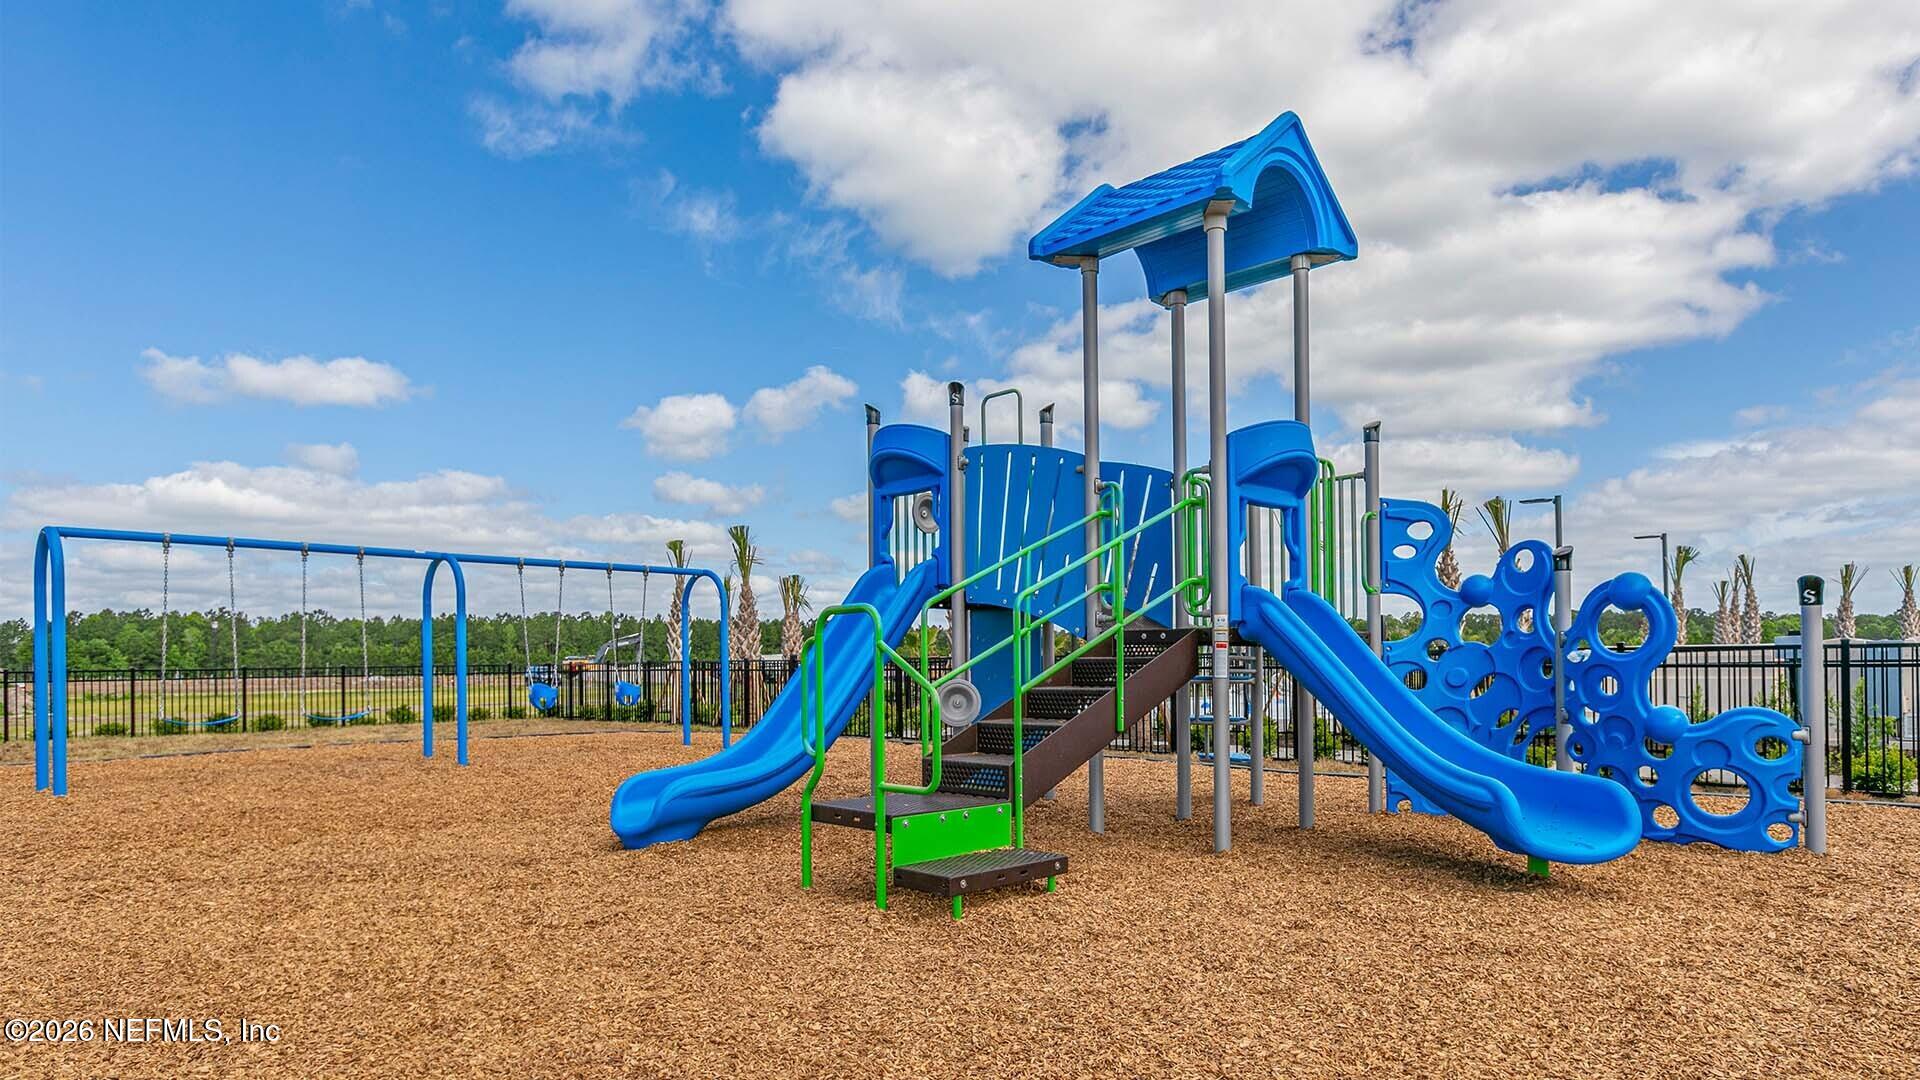
- Playground
Construction Materials
- Other
- Fiber Cement
- Frame
Cooling
- Central Air
Flooring
- Carpet
- Vinyl
Heating
- Central
Interior Features
- Entrance Foyer
- Kitchen Island
- Open Floorplan
- Pantry
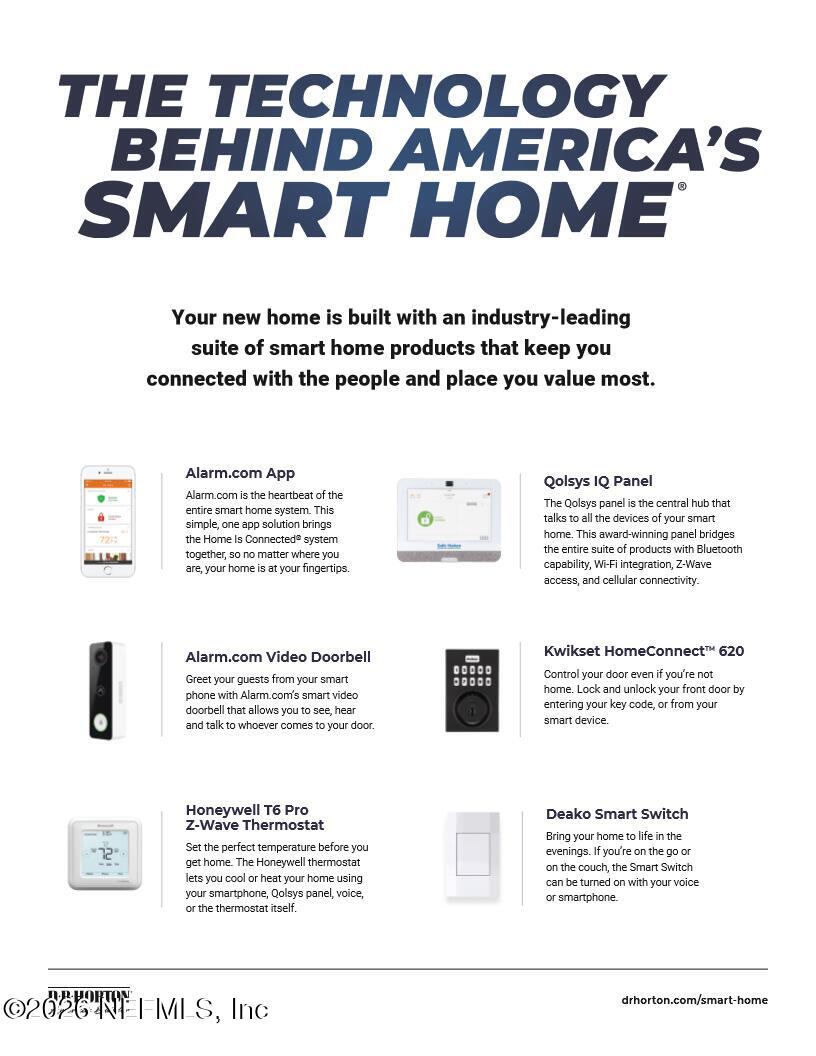
- Smart Home
- Smart Thermostat
- Walk-In Closet(s)
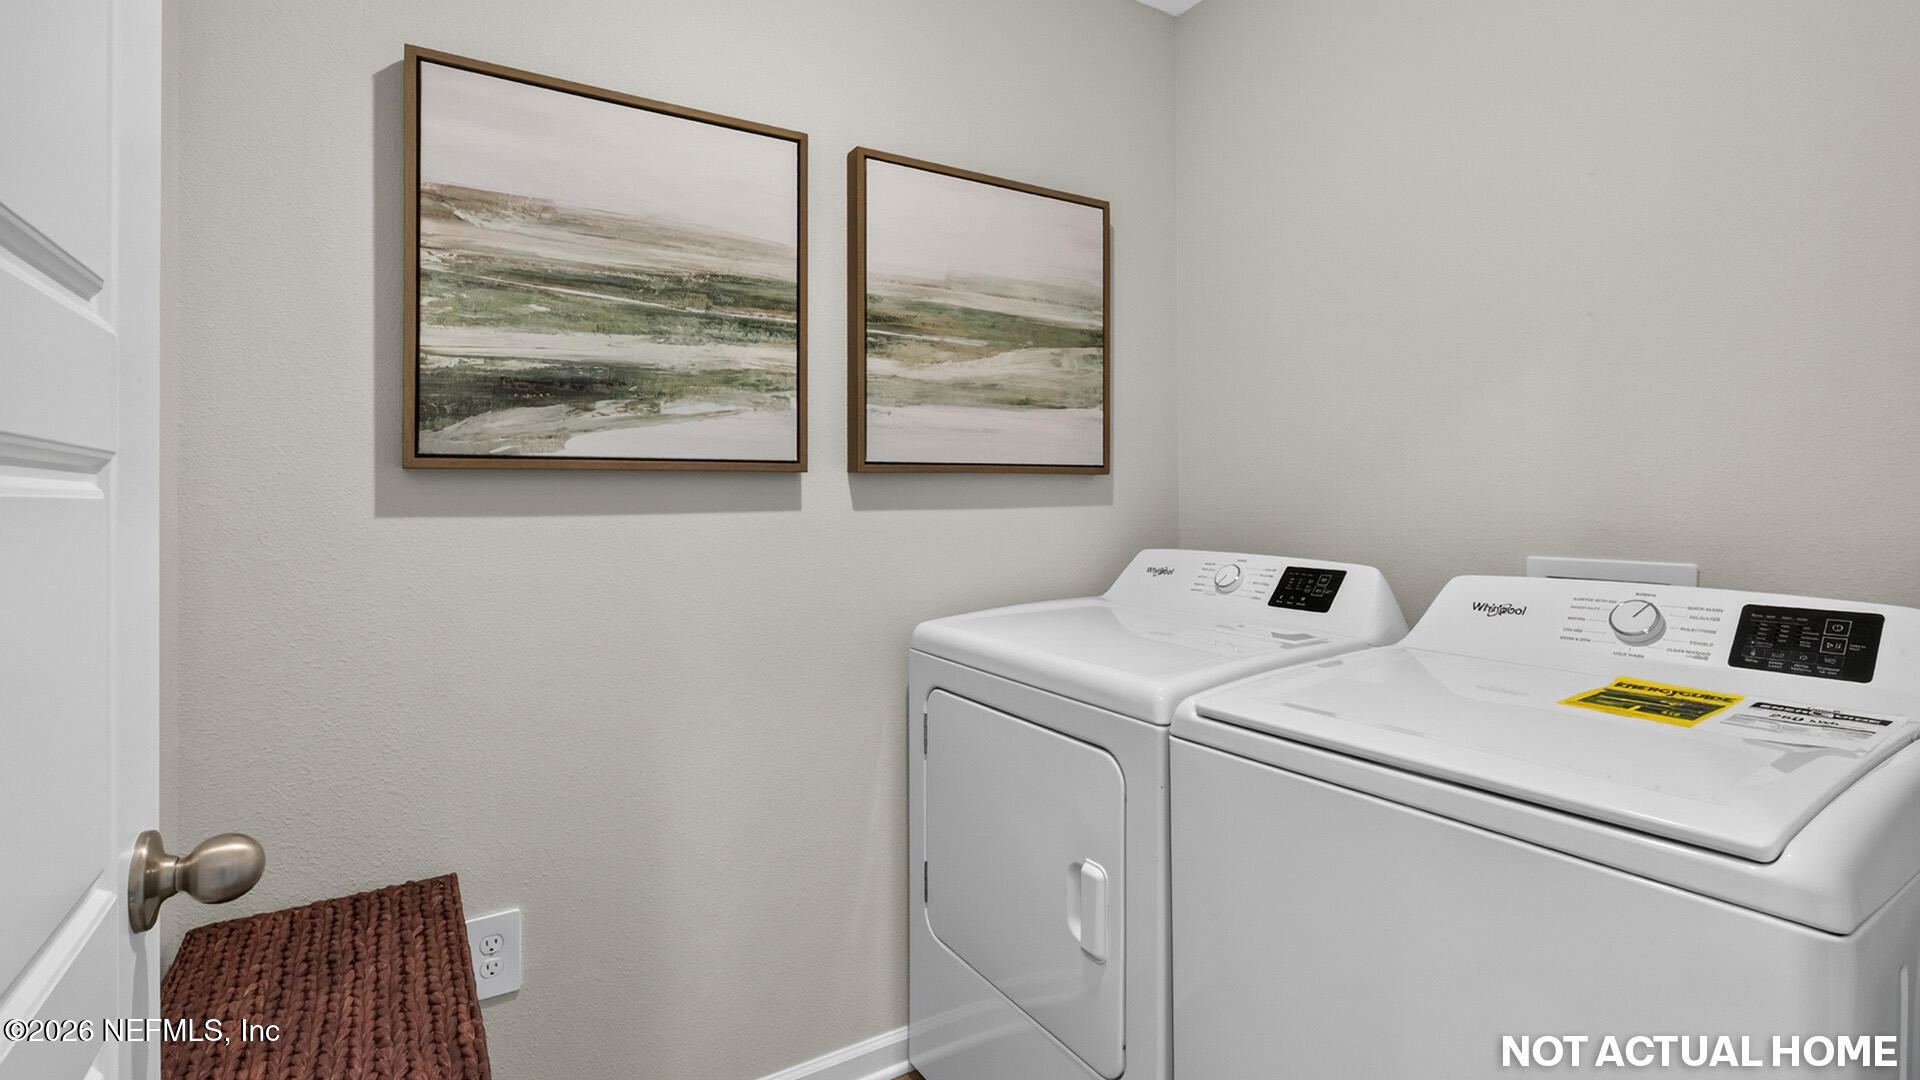
Laundry Features
- Electric Dryer Hookup
- Upper Level
- Washer Hookup
Levels
- Two
Parking Features
- Attached
- Garage
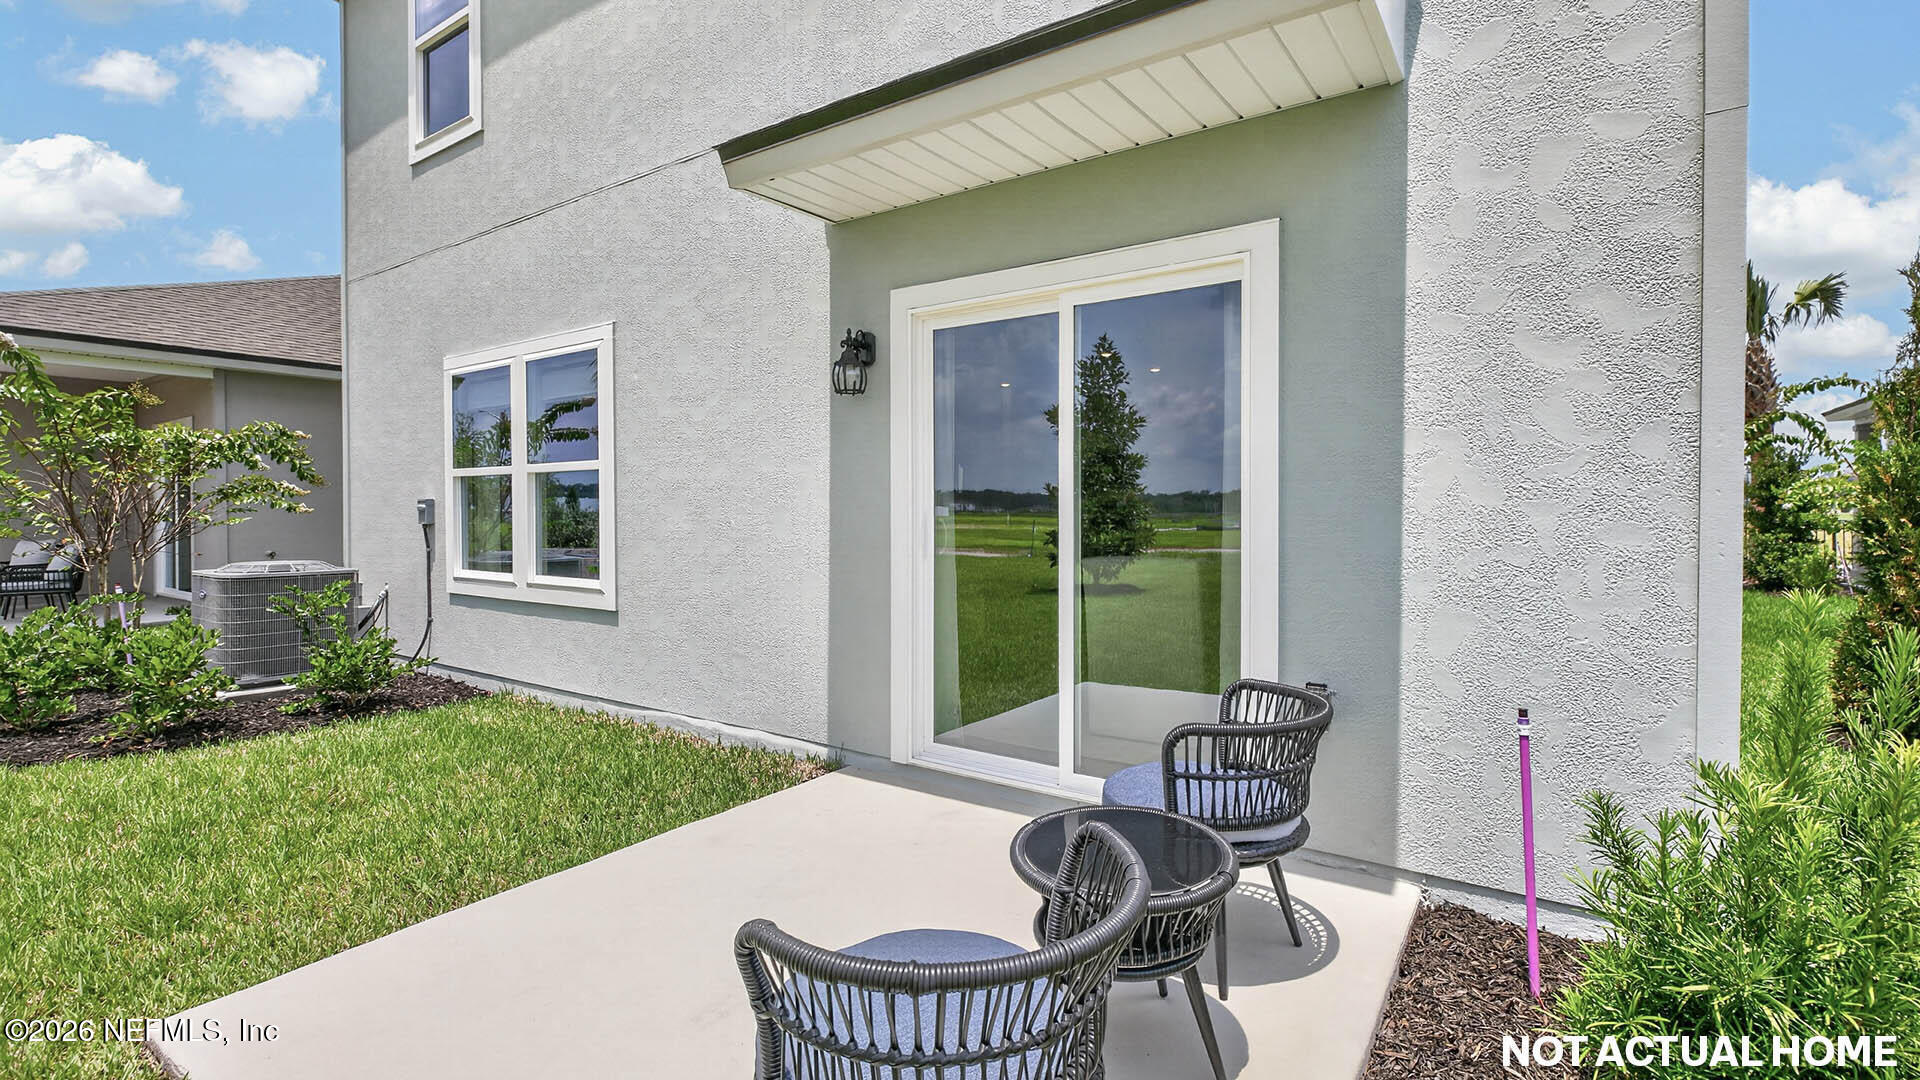
Patio and Porch Features
- Patio
Property Condition
- Under Construction
Roof
- Shingle
Security Features
- Smoke Detector(s)
Sewer
- Public Sewer
Utilities
- Electricity Connected
- Sewer Connected
- Water Connected
View
- Pond
WaterSource
- Public

D R HORTON REALTY INC
CHARLIE ROGERS
Data Source: REAL MLS
MLS#: 2161894
Data Source Copyright: © 2026 REAL MLS All rights reserved.
This property was listed on 8/26/2026 and last updated as of 10/21/2026 8:30:43 PM. OSI IDX updated the data from REAL MLS on 11/6/2026 at 11:38 AM. This information is for your personal, non-commercial use and may not be used for any purpose other than to identify prospective properties you may be interested in purchasing. Display of MLS data is usually deemed reliable but is NOT guaranteed accurate by the MLS. Buyers are responsible for verifying the accuracy of all information and should investigate the data themselves or retain appropriate professionals. Information from sources other than the Listing Agent may have been included in the MLS data. Unless otherwise specified in writing, Broker/Agent has not and will not verify any information obtained from other sources. The Broker/Agent providing the information contained herein may or may not have been the Listing and/or Selling Agent.
Your Search Results




904 REALTY LISTINGS
© 2026 904 Realty, LLC
DMCA Notice | Terms & Services | Privacy Policy | Accessibility Statement
EQUAL HOUSING OPPORTUNITY


904 Realty, LLC | DRE#: BK3267544
9140 Baymeadows Park Dr., Suite 3N, Jacksonville, FL 32256
Mobile: 904-303-3108
JackieWerner904@gmail.com
